
Amber Jones
KW Legacy Partners
(860) 718-4957
64 Total Sales
2 in Andover
$220K - $445K Price Range
Estimated Value: $603,259
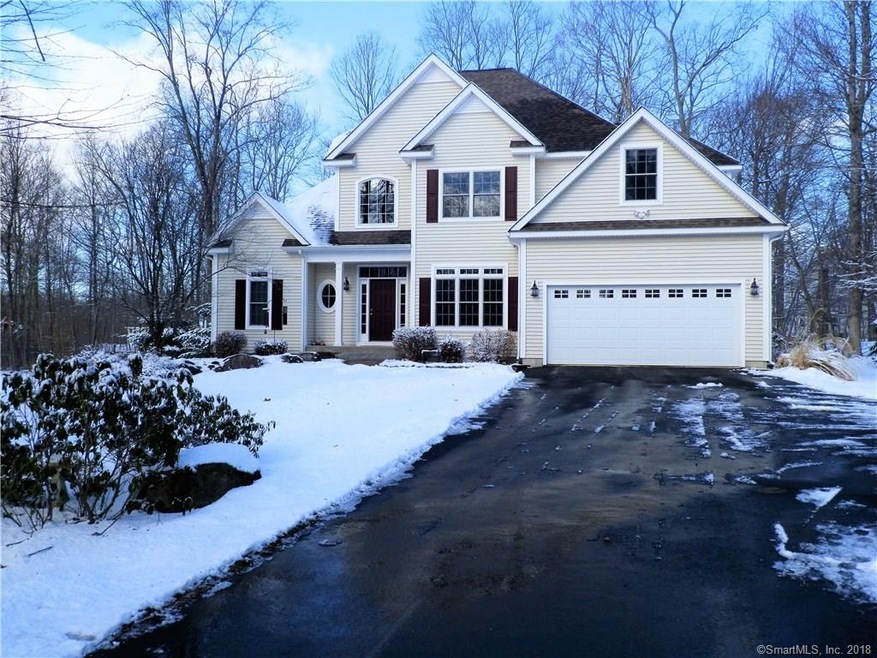
Amazing curb appeal! As soon as you drive up to this beautifully maintained one owner home, set back on its private lot, surrounded by mature trees, you'll be captivated. The inviting exterior sets the stage for the impeccable and stunning interior. True ease of living with a first floor master suite featuring a lighted tray ceiling, full ensuite bath with dual granite vanity, soaking tub, tiled shower, separate water closet and spacious walk in closet with built-ins as well as bureau space. Gorgeous 2 story great room with over sized windows and a warming gas log fireplace that opens to an updated eat-in kitchen with granite counters, tile back splash, red birch cabinetry, hardwood flooring and a gathering room with a 2nd gas fireplace. This area will instantly become your favorite place to sit and relax. Walk out onto your maintenance free trek deck and enjoy your private landscaped backyard. Inside there's a formal dining room, first floor laundry, kitchen pantry as well as central air and vac. Upstairs 3 additional bedrooms offer flexibility. They could be used as a den, office, play or exercise room or guest suite. The attached full bath has 3 rooms, 1 combination tub/shower area and 2 updated granite and tile vanity areas, one accessed from the hallway and the other accessed from the 3rd bedroom. This home is spotless! The owners are also including a 1 year home warranty for their buyer's added piece of mind.
Last Agent to Sell the Property
Berkshire Hathaway NE Prop. License #RES.0796311 Listed on: 02/19/2018
We collect this data history from publicly available records. To have your information removed, we recommend requesting removal directly through your county’s website.
Amber Jones
KW Legacy Partners
(860) 718-4957
64 Total Sales
2 in Andover
$220K - $445K Price Range
Shawna Rohan
eXp Realty
(860) 846-3760
167 Total Sales
1 in Andover
$250,000 Price
Taylor Shurtleff
Real Broker CT, LLC
(860) 390-4769
55 Total Sales
2 in Andover
$205K - $395K Price Range
Rob Rosa
Berkshire Hathaway NE Prop.
(860) 560-1786
288 Total Sales
1 in Andover
$617,500 Price
Harry Finer
William Raveis Real Estate
(860) 787-8419
248 Total Sales
1 in Andover
$206,000 Price
Mary Ann Parker
Berkshire Hathaway NE Prop.
(860) 791-4504
138 Total Sales
2 in Andover
$330K - $680K Price Range
We collect this data history from publicly available records. To have your information removed, we recommend requesting removal directly through your county’s website.
| Date | Buyer | Sale Price | Title Company |
|---|---|---|---|
| $349,000 | -- | ||
| $429,900 | -- |
We collect this data history from publicly available records. To have your information removed, we recommend requesting removal directly through your county’s website.
| Date | Status | Borrower | Loan Amount |
|---|---|---|---|
| Open | $314,000 | ||
| Previous Owner | $292,000 |
We collect this data history from publicly available records. To have your information removed, we recommend requesting removal directly through your county’s website.
| Date | Event | Price | List to Sale | Price per Sq Ft |
|---|---|---|---|---|
| 03/23/2018 03/23/18 | Sold | $349,000 | 0.0% | $148 / Sq Ft |
| 02/21/2018 02/21/18 | Pending | -- | -- | -- |
| 02/19/2018 02/19/18 | For Sale | $349,000 | -- | $148 / Sq Ft |
We collect this data history from publicly available records. To have your information removed, we recommend requesting removal directly through your county’s website.
| Year | Tax Paid | Tax Assessment Tax Assessment Total Assessment is a certain percentage of the fair market value that is determined by local assessors to be the total taxable value of land and additions on the property. | Land | Improvement |
|---|---|---|---|---|
| 2025 | $8,049 | $254,800 | $45,220 | $209,580 |
| 2024 | $8,016 | $254,800 | $45,220 | $209,580 |
| 2023 | $7,973 | $254,800 | $45,220 | $209,580 |
| 2022 | $8,131 | $254,800 | $45,220 | $209,580 |
| 2021 | $8,064 | $224,000 | $58,100 | $165,900 |
| 2020 | $8,123 | $228,100 | $58,100 | $170,000 |
| 2019 | $7,981 | $228,100 | $58,100 | $170,000 |
| 2018 | $7,744 | $228,100 | $58,100 | $170,000 |
| 2017 | $7,413 | $228,100 | $58,100 | $170,000 |
| 2016 | $7,806 | $254,100 | $58,200 | $195,900 |
| 2015 | $7,806 | $254,100 | $58,200 | $195,900 |
| 2014 | $7,806 | $254,100 | $58,200 | $195,900 |
Seller's Agent in 2018
Linda Goff
Berkshire Hathaway Home Services
(860) 966-4003
104 Total Sales
Buyer's Agent in 2018
James Harrington
Carl Guild & Associates
(860) 966-9966
139 Total Sales
Source: SmartMLS
MLS Number: 170051003
APN: ANDO-000034-000025-000026-000006
Disclaimer: Certain information contained herein is derived from information provided by parties other than Homes.com. All information provided is deemed reliable, but is not guaranteed to be accurate and should be independently verified.
IDX information is provided exclusively for personal, non-commercial use, and may not be used for any purpose other than to identify prospective properties consumers may be interested in purchasing. Information is deemed reliable but not guaranteed.
Ask me questions while you tour the home.