
Anthony Marciano
Century 21 Marciano
(914) 491-5254
27 Total Sales
1 in Larchmont
$1,600,000 Price
Estimated Value: $2,002,000 - $2,215,000
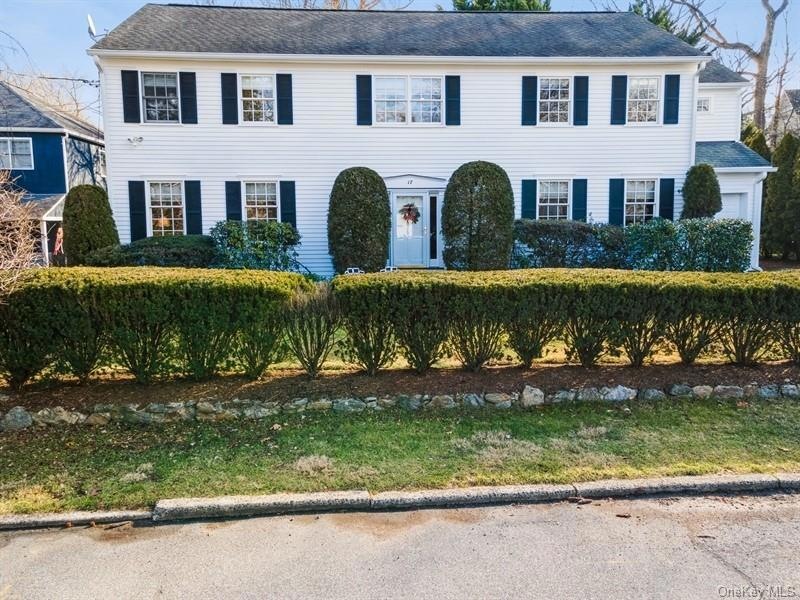
Spectacular four bedroom Center Hall Colonial in desirable Larchmont. A charming foyer leads you to a beautifully appointed formal dining room, and living room. A light filled Eat-in-Kitchen with bay windows, new appliances and island is every chef's dream. Family room with fireplace and French doors lead out to a large patio surrounded by mature landscaping. The second floor boasts four generously sized bedrooms. Primary bedroom suite has spa like bath and large dressing room. A grand finished basement has a huge recreation room and offers an additional 1200SF. The lower level also has a large storage area, full bath, and another room perfect for an office, playroom, or gym. Attic is fully finished, and climate controlled. All beautifully maintained, and located close to Pine Brook Park, a short distance to the Long Island Sound and Manor Park. Close to schools, shops, and train. Thirty minutes by Metro North to Grand Central. A must see!
Last Agent to Sell the Property
Compass Greater NY, LLC License #10401301613 Listed on: 01/27/2023
We collect this data history from publicly available records. To have your information removed, we recommend requesting removal directly through your county’s website.
Anthony Marciano
Century 21 Marciano
(914) 491-5254
27 Total Sales
1 in Larchmont
$1,600,000 Price
Margie Lelia
RE/MAX Prime Properties
(914) 353-4255
18 Total Sales
1 in Larchmont
$236,500 Price
Michael Steinberg
Compass Greater NY, LLC
(866) 619-4522
25 Total Sales
1 in Larchmont
$180,000 Price
Ann Marie Damashek
Compass Greater NY, LLC
(855) 927-3165
79 Total Sales
2 in Larchmont
$210K - $1.7M Price Range
Kristin Poellot
Keller Williams Prestige Prop.
(914) 350-6365
144 Total Sales
1 in Larchmont
$228,000 Price
Safiya Swan
Keller Williams Realty Group
(914) 233-3375
91 Total Sales
1 in Larchmont
$199,900 Price
We collect this data history from publicly available records. To have your information removed, we recommend requesting removal directly through your county’s website.
| Date | Buyer | Sale Price | Title Company |
|---|---|---|---|
| $1,800,000 | Stewart Title Insurance Compan | ||
| -- | The Judicial Title Insurance | ||
| $1,585,000 | The Judicial Title Ins Agenc | ||
| $949,000 | -- | ||
| $640,968 | Chicago Title Insurance Co |
We collect this data history from publicly available records. To have your information removed, we recommend requesting removal directly through your county’s website.
| Date | Status | Borrower | Loan Amount |
|---|---|---|---|
| Open | $1,440,000 | ||
| Previous Owner | $650,000 |
We collect this data history from publicly available records. To have your information removed, we recommend requesting removal directly through your county’s website.
| Date | Event | Price | List to Sale | Price per Sq Ft |
|---|---|---|---|---|
| 06/20/2023 06/20/23 | Sold | $1,800,000 | 0.0% | $597 / Sq Ft |
| 02/06/2023 02/06/23 | Pending | -- | -- | -- |
| 01/31/2023 01/31/23 | Off Market | $1,800,000 | -- | -- |
| 01/27/2023 01/27/23 | For Sale | $1,725,000 | -- | $572 / Sq Ft |
We collect this data history from publicly available records. To have your information removed, we recommend requesting removal directly through your county’s website.
| Year | Tax Paid | Tax Assessment Tax Assessment Total Assessment is a certain percentage of the fair market value that is determined by local assessors to be the total taxable value of land and additions on the property. | Land | Improvement |
|---|---|---|---|---|
| 2025 | $30,096 | $1,890,000 | $470,000 | $1,420,000 |
| 2024 | $38,307 | $1,800,000 | $470,000 | $1,330,000 |
| 2023 | $37,044 | $1,785,000 | $470,000 | $1,315,000 |
| 2022 | $35,729 | $1,623,000 | $470,000 | $1,153,000 |
| 2021 | $35,343 | $1,489,000 | $470,000 | $1,019,000 |
| 2020 | $35,024 | $1,446,000 | $470,000 | $976,000 |
| 2019 | $34,554 | $1,446,000 | $470,000 | $976,000 |
| 2018 | $41,765 | $1,446,000 | $470,000 | $976,000 |
| 2017 | $0 | $1,446,000 | $470,000 | $976,000 |
| 2016 | $34,759 | $1,404,000 | $364,000 | $1,040,000 |
| 2015 | -- | $1,300,000 | $364,000 | $936,000 |
| 2014 | -- | $1,300,000 | $364,000 | $936,000 |
| 2013 | -- | $1,300,000 | $364,000 | $936,000 |
Seller's Agent in 2023
Emily Lyon
Compass Greater NY, LLC
(203) 661-9200
11 Total Sales
Buyer's Agent in 2023
Bradley Fischer
Julia B Fee Sothebys Int. Rlty
(914) 275-8453
15 Total Sales
Source: OneKey® MLS
MLS Number: KEY6226620
APN: 5532-001-006-00004-118-0002
Disclaimer: Certain information contained herein is derived from information provided by parties other than Homes.com. All information provided is deemed reliable, but is not guaranteed to be accurate and should be independently verified.
The data relating to real estate for sale or lease on this web site comes in part from OneKey® MLS. Real estate listings held by brokerage firms other than Ten-X are marked with the OneKey® MLS logo or an abbreviated logo and detailed information about them includes the name of the listing broker.
Based on information submitted to the MLS GRID. All data is obtained from various sources and may not have been verified by broker or MLS GRID. Supplied Open House Information is subject to change without notice. All information should be independently reviewed and verified for accuracy. Properties may or may not be listed by the office/agent presenting the information. Some IDX listings have been excluded from this website. IDX information is provided exclusively for personal, non-commercial use, and may not be used for any purpose other than to identify prospective properties consumers may be interested in purchasing.
Information is deemed reliable but not guaranteed.
Copyright 2026 OneKey® MLS. All rights reserved.
Based on information submitted to the MLS GRID
Listings courtesy of OneKey® MLS as distributed by MLS GRID
Ask me questions while you tour the home.