
Nancy Casey
BHHS Fox & Roach-Mullica Hill South
(856) 830-6065
87 Total Sales
1 in Winslow
$325,000 Price
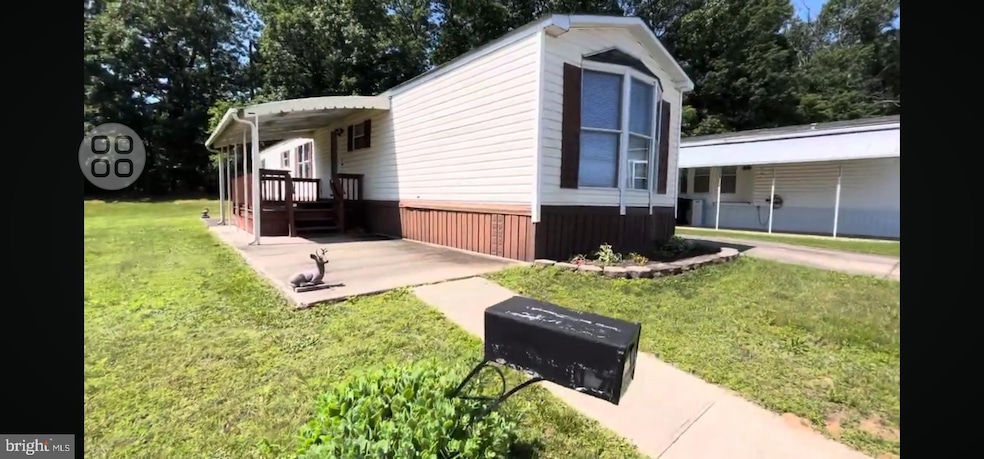


The Holiday Cottage model, built in 1984, combines timeless charm with modern comforts, creating a perfect retreat for relaxation and enjoyment. Step inside to discover an open floor plan that seamlessly connects the living, dining, and kitchen areas, enhancing the sense of space and light. The interior features plush carpeting and elegant laminate plank flooring, providing a warm and inviting atmosphere. The well-appointed kitchen boasts a built-in range, gas oven, and a convenient eat-in area, perfect for casual dining or entertaining friends. Ample cabinetry and a pantry ensure that all your culinary needs are met. This home offers two spacious bedrooms and 1.5 bathrooms, including a thoughtfully designed bathroom with a tub shower combination. Natural light pours in through double-hung vinyl-clad windows, adorned with tasteful mini blinds that add a touch of privacy. The main floor laundry area, equipped with a gas dryer and washer, adds to the convenience of daily living. Outside, the property is enhanced by exterior lighting and well-maintained street lights, creating a welcoming ambiance. The front yard offers a lovely space for gardening or simply enjoying the fresh air. An attached carport provides shelter for your vehicle, while the concrete driveway accommodates additional parking for guests. The Norways community is designed for those seeking a peaceful lifestyle, a private community with no thru traffic ensuring your safety and peace of mind. Enjoy the benefits of a low-maintenance lifestyle, allowing you to focus on what truly matters-creating memories and enjoying life form your covered front porch. This home is not just a residence; it's a gateway to a vibrant community where you can engage in activities, socialize with neighbors, and embrace a fulfilling lifestyle. Experience the perfect blend of comfort, convenience, and luxury in this exceptional property. Your dream home awaits in The Norways, where every day feels like a retreat.
Last Agent to Sell the Property
(856) 582-1200 denisevc@comcast.net Keller Williams Realty - Washington Township License #7943593 Listed on: 06/23/2025
Last Buyer's Agent
(856) 235-0101 maryannrogalski2@gmail.com Coldwell Banker Realty License #1329437
Nancy Casey
BHHS Fox & Roach-Mullica Hill South
(856) 830-6065
87 Total Sales
1 in Winslow
$325,000 Price
Christine Stucke
BHHS Fox & Roach-Washington-Gloucester
(856) 442-4425
123 Total Sales
1 in Winslow
$405,000 Price
Melissa Kolecki
BHHS Fox & Roach-Mullica Hill South
(856) 656-4555
123 Total Sales
3 in Winslow
$295K - $385K Price Range
Christy Myers
American Dream Realty of South Jersey
(856) 878-2519
132 Total Sales
1 in Winslow
$277,900 Price
Donna Jakovasic
Better Homes and Gardens Real Estate Maturo
(856) 372-4680
41 Total Sales
1 in Winslow
$360,000 Price
Naoji Moriuchi
Compass New Jersey, LLC - Moorestown
(856) 452-4940
288 Total Sales
3 in Winslow
$405K - $605K Price Range
We collect this data history from publicly available records. To have your information removed, we recommend requesting removal directly through your county’s website.
| Date | Event | Price | List to Sale | Price per Sq Ft | Prior Sale |
|---|---|---|---|---|---|
| 07/31/2025 07/31/25 | Sold | $83,000 | +3.9% | $83 / Sq Ft | |
| 07/07/2025 07/07/25 | Pending | -- | -- | -- | |
| 06/23/2025 06/23/25 | For Sale | $79,900 | +77.6% | $80 / Sq Ft | |
| 07/06/2021 07/06/21 | Sold | $45,000 | 0.0% | $45 / Sq Ft | View Prior Sale |
| 07/01/2021 07/01/21 | For Sale | $45,000 | +28.6% | $45 / Sq Ft | |
| 06/30/2021 06/30/21 | Pending | -- | -- | -- | |
| 06/22/2020 06/22/20 | Sold | $35,000 | -22.2% | -- | View Prior Sale |
| 05/19/2020 05/19/20 | Pending | -- | -- | -- | |
| 04/20/2020 04/20/20 | Price Changed | $45,000 | -10.0% | -- | |
| 02/13/2020 02/13/20 | Price Changed | $50,000 | -16.7% | -- | |
| 02/04/2020 02/04/20 | For Sale | $60,000 | -- | -- |
Seller's Agent in 2025
Denise Christinzio
Keller Williams Realty - Washington Township
(609) 206-6186
52 Total Sales
Buyer's Agent in 2025
Maryann Rogalski
Coldwell Banker Realty
(856) 235-0101
35 Total Sales
Seller's Agent in 2020
Matthew Curcio
Real Broker, LLC
(856) 207-7592
102 Total Sales
Seller Co-Listing Agent in 2020
Roy Quinn
Real Broker, LLC
(856) 649-8446
7 Total Sales
Buyer's Agent in 2020
Patricia Parker
Parker Realty Services
(856) 629-2200
27 Total Sales
Source: Bright MLS
MLS Number: NJCD2096226
Disclaimer: Certain information contained herein is derived from information provided by parties other than Homes.com. All information provided is deemed reliable, but is not guaranteed to be accurate and should be independently verified.
The data relating to real estate for sale on this website appears in part through the BRIGHT Internet Data Exchange program, a voluntary cooperative exchange of property listing data between licensed real estate brokerage firms, and is provided by BRIGHT through a licensing agreement.
Listing information is from various brokers who participate in the Bright MLS IDX program and not all listings may be visible on the site.
The property information being provided on or through the website is for the personal, non-commercial use of consumers and such information may not be used for any purpose other than to identify prospective properties consumers may be interested in purchasing.
Some properties which appear for sale on the website may no longer be available because they are for instance, under contract, sold or are no longer being offered for sale.
Property information displayed is deemed reliable but is not guaranteed.
Copyright 2026 Bright MLS, Inc.
Ask me questions while you tour the home.