
Wayne Watt Jr.
THE CONNECTICUT AGENCY LLC
(860) 590-6997
63 Total Sales
1 in Brookfield
$380,000 Price
Estimated Value: $509,705
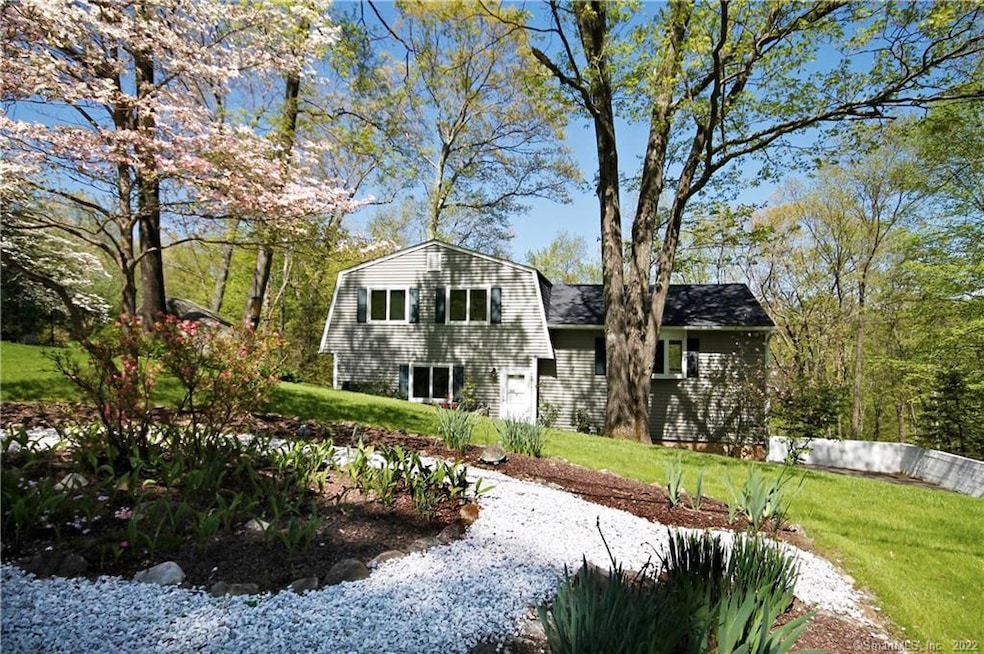
Sprawling Split Level Home on quiet Cul-de-Sac. with a total of 2158 sq ft Remodeled Eat in Kitchen with Granite counters and Stainless Steel Appliances . Living Room with Exposed Beams, Vaulted ceiling and Pellet stove. Spacious Dining Room with sliders to private Trex deck where you can Relax and listen to the babbling brook . Master Bedroom with Updated Full Bath. 2 more Large Bedrooms on the upper level, Updated Bathroom with Jetted Tub, Refinished Hardwood floors on Both the Main and Upper level. Large Home office with Storage closets and wall to wall carpet. Huge Family room with Fireplace. Combination Laundry Room and 1/2 bath. 2 Car garage with paved lot. New Roof in 2018. New Septic Tank in 2017. Tons fo Natural Light. Lots of New Paint. Excellent Commute Location. This home is move in ready. Don't miss this One!
Last Agent to Sell the Property
William Raveis Real Estate License #RES.0761135 Listed on: 05/09/2019
Wayne Watt Jr.
THE CONNECTICUT AGENCY LLC
(860) 590-6997
63 Total Sales
1 in Brookfield
$380,000 Price
Kathleen Berg
Howard Hanna Rand Realty
(475) 256-6804
26 Total Sales
1 in Brookfield
$720,000 Price
Kristin Poellot
Keller Williams Prestige Prop.
(914) 350-6365
144 Total Sales
2 in Brookfield
$425K - $515K Price Range
Susan Hotchkiss
Realty ONE Group Connect
(475) 241-7831
67 Total Sales
1 in Brookfield
$389,000 Price
Diane Wagner
William Raveis Real Estate
(475) 265-5729
12 Total Sales
1 in Brookfield
$325,000 Price
Jay Streaman
RE/MAX Right Choice
(475) 242-0171
120 Total Sales
2 in Brookfield
$392K - $549K Price Range
We collect this data history from publicly available records. To have your information removed, we recommend requesting removal directly through your county’s website.
| Date | Event | Price | List to Sale | Price per Sq Ft |
|---|---|---|---|---|
| 07/24/2019 07/24/19 | Sold | $330,000 | -1.5% | $153 / Sq Ft |
| 07/11/2019 07/11/19 | Pending | -- | -- | -- |
| 05/09/2019 05/09/19 | For Sale | $334,900 | 0.0% | $155 / Sq Ft |
| 05/14/2017 05/14/17 | Rented | $2,200 | -4.3% | -- |
| 05/14/2017 05/14/17 | Under Contract | -- | -- | -- |
| 04/05/2017 04/05/17 | For Rent | $2,300 | +9.5% | -- |
| 09/19/2014 09/19/14 | Rented | $2,100 | 0.0% | -- |
| 09/19/2014 09/19/14 | Rented | $2,100 | -4.5% | -- |
| 09/18/2014 09/18/14 | Under Contract | -- | -- | -- |
| 08/20/2014 08/20/14 | Under Contract | -- | -- | -- |
| 07/21/2014 07/21/14 | For Rent | $2,200 | 0.0% | -- |
| 07/01/2014 07/01/14 | For Rent | $2,200 | +4.8% | -- |
| 08/29/2012 08/29/12 | Rented | $2,100 | -4.5% | -- |
| 08/29/2012 08/29/12 | Under Contract | -- | -- | -- |
| 06/29/2012 06/29/12 | For Rent | $2,200 | -- | -- |
We collect this data history from publicly available records. To have your information removed, we recommend requesting removal directly through your county’s website.
| Year | Tax Paid | Tax Assessment Tax Assessment Total Assessment is a certain percentage of the fair market value that is determined by local assessors to be the total taxable value of land and additions on the property. | Land | Improvement |
|---|---|---|---|---|
| 2025 | $8,377 | $289,570 | $83,860 | $205,710 |
| 2024 | $8,079 | $289,570 | $83,860 | $205,710 |
| 2023 | $7,778 | $289,570 | $83,860 | $205,710 |
| 2022 | $7,494 | $289,570 | $83,860 | $205,710 |
| 2021 | $6,412 | $213,030 | $93,180 | $119,850 |
| 2020 | $6,316 | $213,030 | $93,180 | $119,850 |
| 2019 | $5,770 | $198,000 | $93,180 | $104,820 |
| 2018 | $5,611 | $198,000 | $93,180 | $104,820 |
| 2017 | $5,403 | $198,000 | $93,180 | $104,820 |
| 2016 | $5,162 | $195,540 | $101,440 | $94,100 |
| 2015 | $5,025 | $195,540 | $101,440 | $94,100 |
| 2014 | $5,025 | $195,540 | $101,440 | $94,100 |
Seller's Agent in 2019
Debbie Blum
William Raveis Real Estate
(203) 733-8379
40 Total Sales
Buyer's Agent in 2019
Kristin Peterson
Coldwell Banker Realty
(203) 482-3778
8 Total Sales
Buyer's Agent in 2017
Jodi Boxer
Keller Williams Prestige Prop.
(203) 249-1690
261 Total Sales
Seller's Agent in 2014
Diane LaPine
William Raveis Real Estate
(203) 733-9382
99 Total Sales
Buyer's Agent in 2014
Demaree Cooney
Coldwell Banker Realty
(203) 417-0304
54 Total Sales
NM
Buyer's Agent in 2014
Non Member
SmartMLS II, Inc.
Source: SmartMLS
MLS Number: 170191697
APN: BROO-000014H-000000-000025
Disclaimer: Certain information contained herein is derived from information provided by parties other than Homes.com. All information provided is deemed reliable, but is not guaranteed to be accurate and should be independently verified.
IDX information is provided exclusively for personal, non-commercial use, and may not be used for any purpose other than to identify prospective properties consumers may be interested in purchasing. Information is deemed reliable but not guaranteed.
Ask me questions while you tour the home.