
Jay Deeds
Keller Williams Realty Advantage
(240) 301-3156
66 Total Sales
4 in Hedgesville
$25K - $320K Price Range
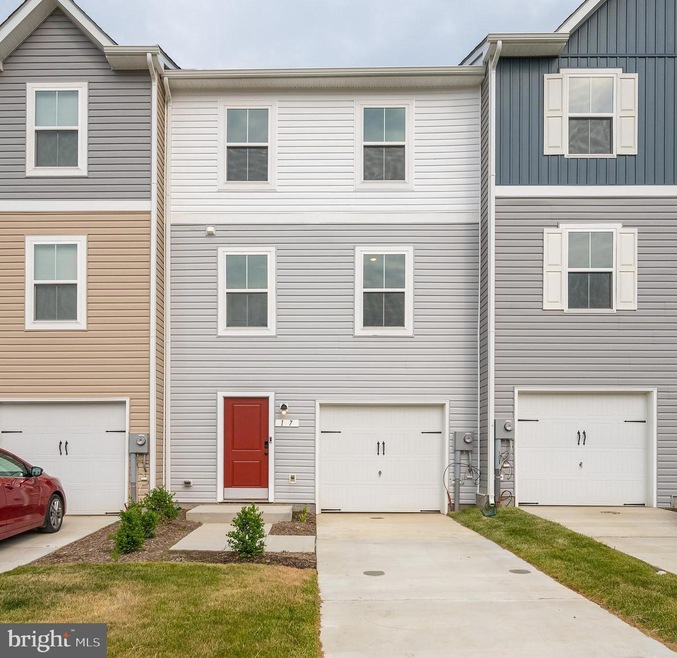
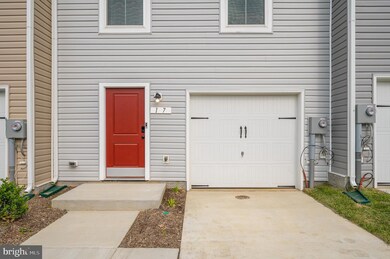
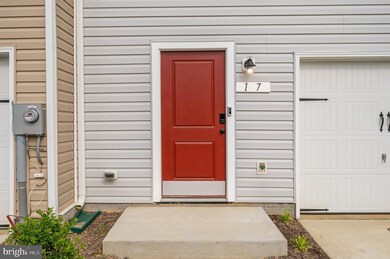
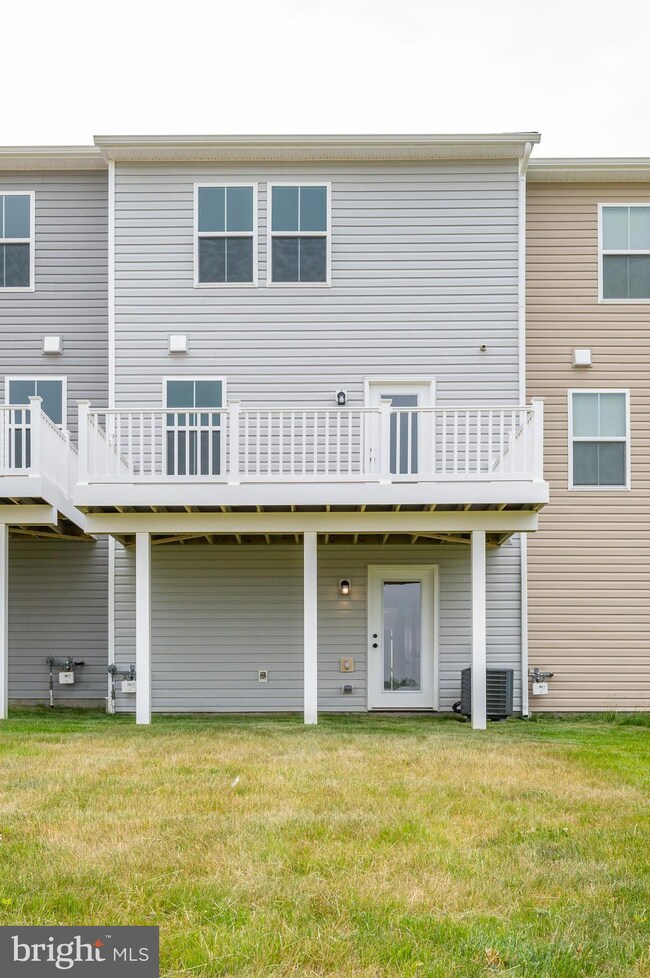
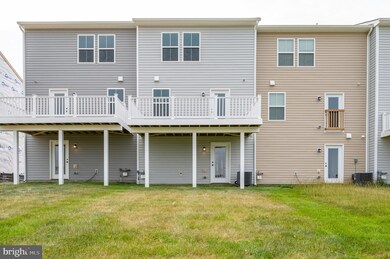
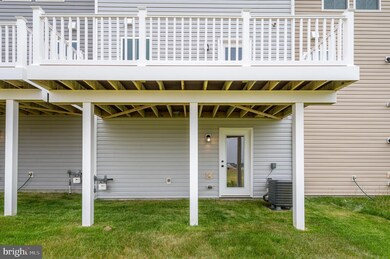
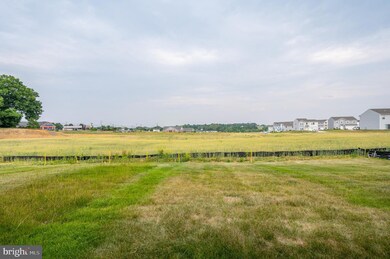
FOR RENT! Located in the community of Dillon Farm in Hedgesville, WV. This newly built townhome features 3 Bedrooms, 2.5 Baths. Perfect commuter location with easy access to Route 9 and I81. Highlight of this townhome includes an open concept floor plan between the living/kitchen/dining on the main level. Seamlessly entertain from the kitchen’s 10ft island that features stainless steel appliances, built in microwave and dishwasher. A generous sized trex deck provides additional bonus space for entertaining. Moving up to the third floor you will find the primary bedroom with walk in closet and private bath. Two additional bedrooms with full hall bath are also located in the upper level. The finished rec room could easily be used as a multi purpose space. Great as an office space or game/tv room. Gas community. Washer and dryer in unit. Applicant(s) must be able to pass credit/background check. No Smoking. Pets are Case by Case with additional deposit. Security deposit and first month rent upfront. Call to schedule your private tour!
Last Agent to Rent the Property
(304) 315-2773 Homesbywes@gmail.com Pearson Smith Realty, LLC License #WV0030184 Listed on: 06/12/2023
Last Renter's Agent
(304) 350-1281 howard@exitsuccesswv.com Exit Success Realty License #WVS220302396
Jay Deeds
Keller Williams Realty Advantage
(240) 301-3156
66 Total Sales
4 in Hedgesville
$25K - $320K Price Range
Cheryl Yates
ERA Liberty Realty
(681) 248-5334
155 Total Sales
8 in Hedgesville
$215K - $613K Price Range
Chad Prezzi
Pearson Smith Realty, LLC
(681) 261-1756
38 Total Sales
1 in Hedgesville
$745,000 Price
Kimberly Teska
Coldwell Banker Premier
(681) 248-5390
116 Total Sales
19 in Hedgesville
$125K - $525K Price Range
Kristina Granados
Berkshire Hathaway HomeServices Homesale Realty
(240) 502-1369
113 Total Sales
2 in Hedgesville
$285K - $341K Price Range
Teresa White-Curtis
Perry Realty, LLC
(681) 248-5800
279 Total Sales
8 in Hedgesville
$35K - $250K Price Range
We collect this data history from publicly available records. To have your information removed, we recommend requesting removal directly through your county’s website.
| Date | Event | Price | List to Sale | Price per Sq Ft | Prior Sale |
|---|---|---|---|---|---|
| 06/18/2023 06/18/23 | Rented | $1,790 | 0.0% | -- | |
| 06/16/2023 06/16/23 | Under Contract | -- | -- | -- | |
| 06/12/2023 06/12/23 | For Rent | $1,790 | 0.0% | -- | |
| 06/08/2023 06/08/23 | Sold | $245,430 | -1.8% | $149 / Sq Ft | View Prior Sale |
| 05/13/2023 05/13/23 | Pending | -- | -- | -- | |
| 04/05/2023 04/05/23 | Price Changed | $249,990 | -2.6% | $152 / Sq Ft | |
| 03/26/2023 03/26/23 | Price Changed | $256,590 | +1.2% | $156 / Sq Ft | |
| 03/06/2023 03/06/23 | Price Changed | $253,590 | +1.2% | $154 / Sq Ft | |
| 02/24/2023 02/24/23 | Price Changed | $250,590 | +0.8% | $152 / Sq Ft | |
| 02/24/2023 02/24/23 | For Sale | $248,490 | -- | $151 / Sq Ft |
Seller's Agent in 2023
Karen Miller
Leading Edge Properties LLC
(304) 283-2139
71 Total Sales
Landlord's Agent in 2023
Wesley Smith
Pearson Smith Realty, LLC
(304) 886-0759
105 Total Sales
S
Seller Co-Listing Agent in 2023
Susan Williams
Leading Edge Properties LLC
(304) 676-8413
67 Total Sales
Tenant's Agent in 2023
Tommy Duncan
Exit Success Realty
(304) 268-9208
6 Total Sales
Source: Bright MLS
MLS Number: WVBE2019896
Disclaimer: Certain information contained herein is derived from information provided by parties other than Homes.com. All information provided is deemed reliable, but is not guaranteed to be accurate and should be independently verified.
The data relating to real estate for sale on this website appears in part through the BRIGHT Internet Data Exchange program, a voluntary cooperative exchange of property listing data between licensed real estate brokerage firms, and is provided by BRIGHT through a licensing agreement.
Listing information is from various brokers who participate in the Bright MLS IDX program and not all listings may be visible on the site.
The property information being provided on or through the website is for the personal, non-commercial use of consumers and such information may not be used for any purpose other than to identify prospective properties consumers may be interested in purchasing.
Some properties which appear for sale on the website may no longer be available because they are for instance, under contract, sold or are no longer being offered for sale.
Property information displayed is deemed reliable but is not guaranteed.
Copyright 2026 Bright MLS, Inc.
Ask me questions while you tour the home.