
Chanda Smart
OnyxGroup Realty LLC
(617) 766-0471
14 Total Sales
1 in East Lexington
$670,000 Price
Estimated Value: $1,051,000 - $1,214,368
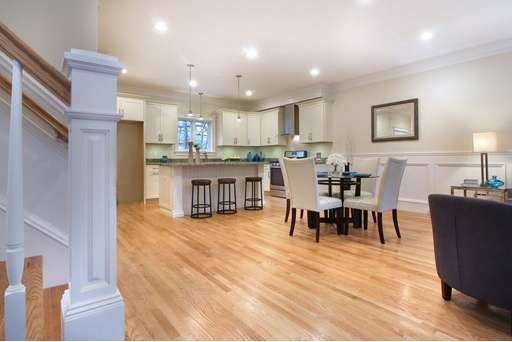
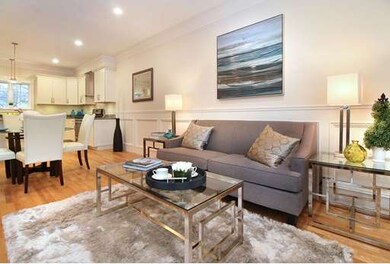

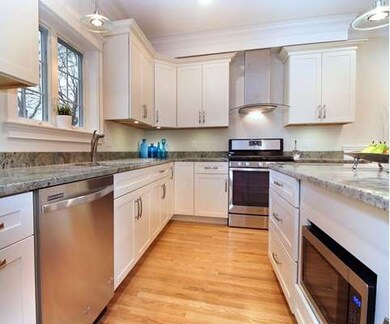
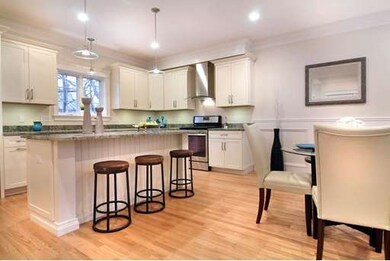
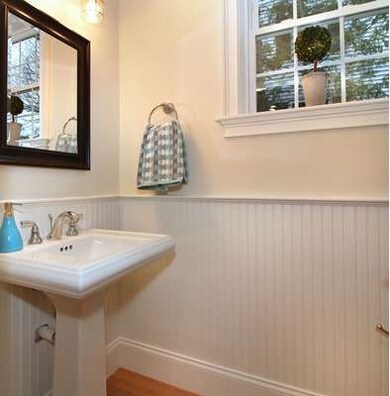
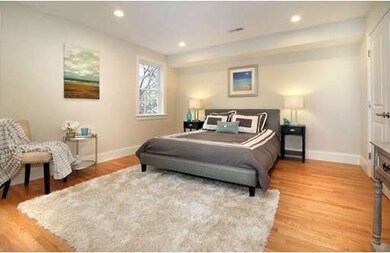
NEW CONSTRUCTION!! Stunning 3 bedroom, 3.5 bathroom townhouse perfectly situated on the East side of Lexington. The beautiful kitchen will amaze you w/ the oversized island, SS appliances and dining area. Open concept first floor living with one of a kind custom designed fireplace, is a great space for entertaining family and friends. Other features include, Red Oak hardwood and tiled flooring, tiled baths/showers, granite countertops, second floor laundry, triple crown moulding, custom trim and wainscoting throughout first floor. Second & third floor master suites, both w/ private bathrooms, add versatility to this exceptional floor plan. Two off street parking spaces, professionally landscaped yard and brick paver patio area. Close proximity to the highly regarded public school systems, Minuteman Commuter Bikeway and Conservation areas. Walking distance to local shops, restaurants and commuter bus. Exterior work nearly complete.
Last Agent to Sell the Property
Barrett Sotheby's International Realty Listed on: 04/09/2015
Last Buyer's Agent
Linda Hartnett
Keller Williams Realty License #456010791
Home Type
Condominium
Year Built
2015
Lot Details
3,049 Sq Ft Lot
Chanda Smart
OnyxGroup Realty LLC
(617) 766-0471
14 Total Sales
1 in East Lexington
$670,000 Price
ZhiChao Chen
SPACE CY REALTY LIMITED
(855) 528-1854
146 Total Sales
2 in East Lexington
$1.2M - $1.3M Price Range
Amy Kirsch
Leading Edge Real Estate
(857) 240-2151
66 Total Sales
2 in East Lexington
$950K - $1.2M Price Range
Lester Savage
Berkshire Hathaway HomeServices Commonwealth Real Estate
(781) 404-3855
122 Total Sales
4 in East Lexington
$950K - $1.1M Price Range
Amy Caffrey
Compass
(781) 404-3530
55 Total Sales
1 in East Lexington
$889,000 Price
Kelty Agnew
RE/MAX Innovative Properties
(978) 842-5039
47 Total Sales
1 in East Lexington
$1,790,000 Price
We collect this data history from publicly available records. To have your information removed, we recommend requesting removal directly through your county’s website.
| Date | Event | Price | List to Sale | Price per Sq Ft |
|---|---|---|---|---|
| 05/21/2015 05/21/15 | Sold | $800,000 | 0.0% | $400 / Sq Ft |
| 05/15/2015 05/15/15 | Pending | -- | -- | -- |
| 04/15/2015 04/15/15 | Off Market | $800,000 | -- | -- |
| 04/09/2015 04/09/15 | For Sale | $789,900 | -- | $395 / Sq Ft |
Seller's Agent in 2015
St. Martin Team
Barrett Sotheby's International Realty
(508) 344-6665
178 Total Sales
L
Buyer's Agent in 2015
Linda Hartnett
Keller Williams Realty
Source: MLS Property Information Network (MLS PIN)
MLS Number: 71814551
APN: LEXI-000013-000000-000034-000017
Disclaimer: Certain information contained herein is derived from information provided by parties other than Homes.com. All information provided is deemed reliable, but is not guaranteed to be accurate and should be independently verified.
The property listing data and information, or the Images, set forth herein were provided to MLS Property Information Network, Inc. from third party sources, including sellers, lessors and public records, and were compiled by MLS Property Information Network, Inc. The property listing data and information, and the Images, are for the personal, non-commercial use of consumers having a good faith interest in purchasing or leasing listed properties of the type displayed to them and may not be used for any purpose other than to identify prospective properties which such consumers may have a good faith interest in purchasing or leasing. MLS Property Information Network, Inc. and its subscribers disclaim any and all representations and warranties as to the accuracy of the property listing data and information, or as to the accuracy of any of the Images, set forth herein.
Ask me questions while you tour the home.