
Shiloh Therrien
The Neighborhood Realty Group
(774) 224-8299
55 Total Sales
1 in Plainfield
$355,000 Price
Estimated Value: $328,494
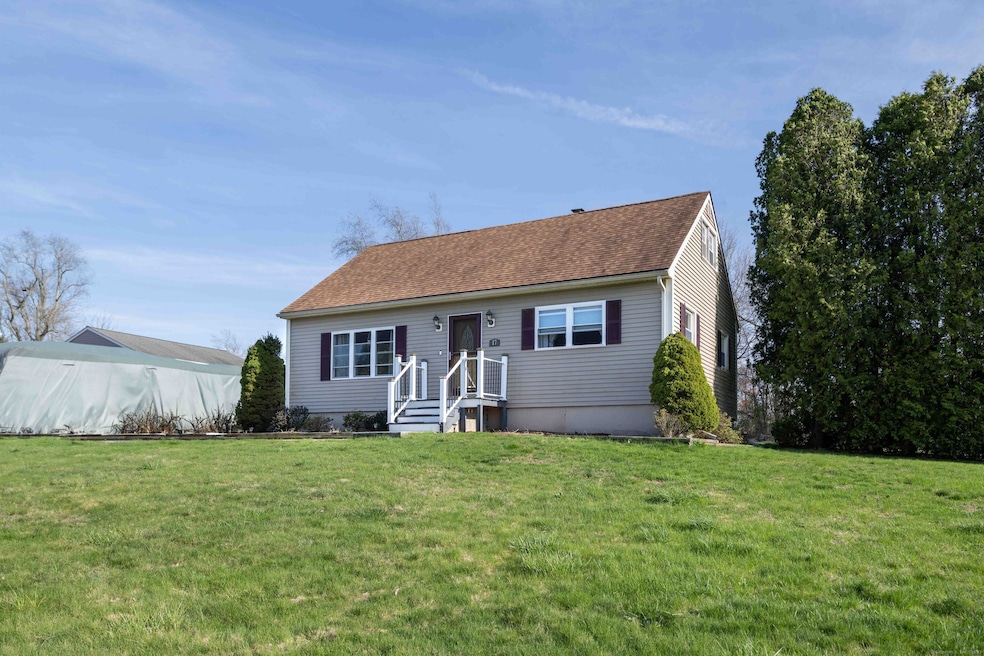
Nestled in the heart of a quiet and well established subdivision, this beautiful 1339 sq. ft. Cape Cod home offers a perfect blend of modern amenities and classic charm. Boasting 3/4 bedrooms and 2 full baths with Hardwood floors throughout. This home also features two outdoor sheds and a large fenced in area for the animals. Large front and rear yard for all your entertaining needs. For those who value sustainability, the home is equipped with solar panels to help reduce the ever increasing energy costs. Enjoy the peace and tranquility of this local subdivision, all while being just a short drive from local amenities. This home is a true retreat and is ready for its new owners!
Last Agent to Sell the Property
Riverview Realty, LLC License #RES.0788367 Listed on: 05/05/2025
Shiloh Therrien
The Neighborhood Realty Group
(774) 224-8299
55 Total Sales
1 in Plainfield
$355,000 Price
Mary Collins
Berkshire Hathaway NE Prop.
(959) 210-6341
140 Total Sales
4 in Plainfield
$133K - $500K Price Range
Tim Bray
Seaport Real Estate Services
(959) 215-5403
59 Total Sales
1 in Plainfield
$390,000 Price
Marie Matta-Isona
iVision Real Estate
(475) 267-4099
54 Total Sales
1 in Plainfield
$95,000 Price
Anthony Florenzano
Signature Properties of N.E.
(860) 792-5578
29 Total Sales
4 in Plainfield
$185K - $385K Price Range
Sandra Lindstrom
Carl Guild & Associates
(860) 300-8121
61 Total Sales
1 in Plainfield
$219,000 Price
We collect this data history from publicly available records. To have your information removed, we recommend requesting removal directly through your county’s website.
| Date | Event | Price | List to Sale | Price per Sq Ft | Prior Sale |
|---|---|---|---|---|---|
| 07/03/2025 07/03/25 | Pending | -- | -- | -- | |
| 07/02/2025 07/02/25 | Sold | $332,000 | +5.4% | $248 / Sq Ft | |
| 05/10/2025 05/10/25 | For Sale | $315,000 | +101.3% | $235 / Sq Ft | |
| 03/16/2017 03/16/17 | Sold | $156,500 | -5.1% | $117 / Sq Ft | View Prior Sale |
| 01/23/2017 01/23/17 | Pending | -- | -- | -- | |
| 01/02/2017 01/02/17 | For Sale | $164,900 | +64.9% | $123 / Sq Ft | |
| 12/29/2016 12/29/16 | Sold | $100,000 | +34.8% | $75 / Sq Ft | View Prior Sale |
| 11/21/2016 11/21/16 | Pending | -- | -- | -- | |
| 11/10/2016 11/10/16 | For Sale | $74,200 | -- | $55 / Sq Ft |
We collect this data history from publicly available records. To have your information removed, we recommend requesting removal directly through your county’s website.
| Year | Tax Paid | Tax Assessment Tax Assessment Total Assessment is a certain percentage of the fair market value that is determined by local assessors to be the total taxable value of land and additions on the property. | Land | Improvement |
|---|---|---|---|---|
| 2025 | $4,273 | $177,250 | $35,640 | $141,610 |
| 2024 | $4,148 | $177,250 | $35,640 | $141,610 |
| 2023 | $4,088 | $177,250 | $35,640 | $141,610 |
| 2022 | $5,626 | $113,070 | $32,430 | $80,640 |
| 2021 | $3,537 | $113,070 | $32,430 | $80,640 |
| 2020 | $3,539 | $113,070 | $32,430 | $80,640 |
| 2019 | $3,508 | $112,070 | $32,430 | $79,640 |
| 2018 | $3,464 | $112,070 | $32,430 | $79,640 |
| 2017 | $3,226 | $98,370 | $29,690 | $68,680 |
| 2016 | $3,153 | $98,370 | $29,690 | $68,680 |
| 2015 | $3,073 | $98,370 | $29,690 | $68,680 |
| 2014 | $3,073 | $98,370 | $29,690 | $68,680 |
Seller's Agent in 2025
Dale Bunn
Riverview Realty, LLC
(860) 942-6623
133 Total Sales
Buyer's Agent in 2025
William Johnston
Coldwell Banker Realty
(860) 739-6277
53 Total Sales
JL
Seller's Agent in 2017
Jamie Lefevre
Kazantzis Real Estate, LLC
Seller's Agent in 2016
Melinda Titus
M. Titus Realty, Inc.
(508) 243-2251
26 Total Sales
Source: SmartMLS
MLS Number: 24093228
APN: PLAI-000001-000078-000072
Disclaimer: Certain information contained herein is derived from information provided by parties other than Homes.com. All information provided is deemed reliable, but is not guaranteed to be accurate and should be independently verified.
IDX information is provided exclusively for personal, non-commercial use, and may not be used for any purpose other than to identify prospective properties consumers may be interested in purchasing. Information is deemed reliable but not guaranteed.
Ask me questions while you tour the home.