NOT LISTED FOR SALE

17 The Meadows Rd Unit 1 + 2 Bartlett, NH 03812

Bartlett Area
4 Beds
4 Baths
2,006 Sq Ft
1.38 Acre Lot

Sale Details

Date Sold: July 8, 2019

Last sale price $315,000 $157 Per Sq Ft

8 Days on Market

Highlights

  • 1.38 Acre Lot
  • Wooded Lot
  • Double Pane Windows
  • Countryside Views
  • Enclosed Patio or Porch
  • Shed

About This Home

As of July 2019

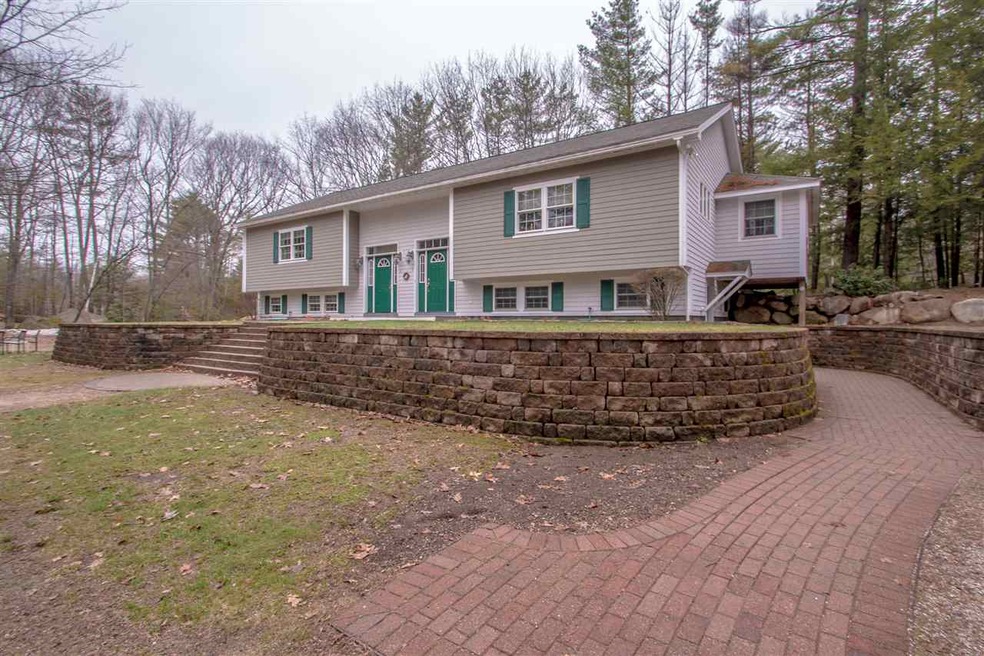
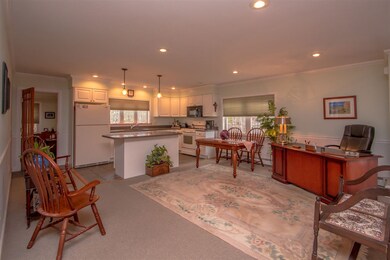
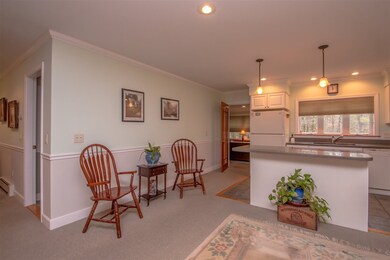
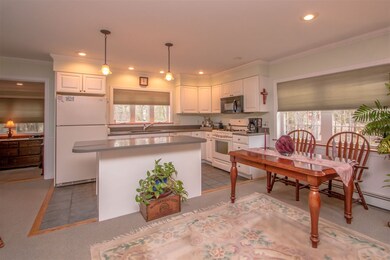
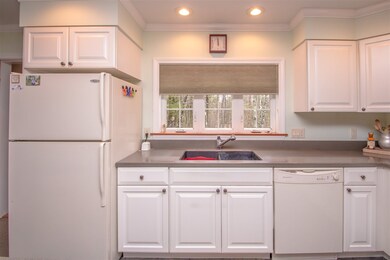
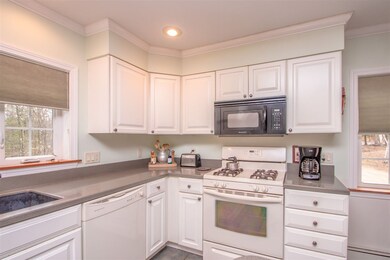
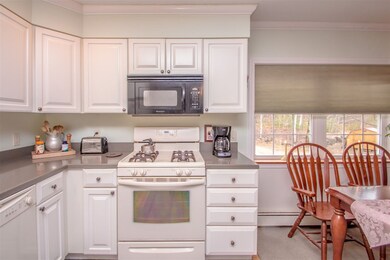
Bartlett Duplex Vintage 2005! 1.38 acres just off West Side Road and minutes to Attitash Ski Area, Story Land and miles of National Forest. Each unit has 2 bedrooms, 2 baths, an open living design, a sun porch, family room and large yard. Live in one side and rent the other or take advantage of the perfect setup for a multi-generational family. Call Kathleen Sullivan Head at 603-986-5932 or email Kathleen@BadgerRealty.com

Last Agent to Sell the Property

Kathleen Sullivan Head

Badger Peabody & Smith Realty License #007331 Listed on: 05/05/2019

Last Buyer's Agent

David Cianciolo

Badger Peabody & Smith Realty License #004549

Property Details

Home Type

  • Multi-Family

Est. Annual Taxes

  • $2,571

Year Built

  • Built in 2005

Lot Details

  • 1.38 Acre Lot
  • Lot Sloped Up
  • Wooded Lot

Home Design

  • Duplex
  • Split Level Home
  • Poured Concrete
  • Wood Frame Construction
  • Shingle Roof
  • Clap Board Siding
  • Cement Siding

Interior Spaces

  • 4 Full Bathrooms
  • 2-Story Property
  • Double Pane Windows
  • Window Screens
  • Countryside Views

Flooring

  • Carpet
  • Tile

Finished Basement

  • Walk-Out Basement
  • Basement Fills Entire Space Under The House

Parking

  • 6 Car Parking Spaces
  • Gravel Driveway

Outdoor Features

  • Enclosed Patio or Porch
  • Shed

Schools

  • Josiah Bartlett Elementary School
  • Josiah Bartlett Middle School
  • A. Crosby Kennett Sr. High School

Utilities

  • Cooling System Mounted In Outer Wall Opening
  • Zoned Heating
  • Baseboard Heating
  • Hot Water Heating System
  • Heating System Uses Oil
  • Separate Meters
  • 100 Amp Service
  • Well
  • Water Heater
  • Septic Tank
  • Private Sewer
  • High Speed Internet
  • Cable TV Available

Community Details

  • 2 Units

Listing and Financial Details

  • Legal Lot and Block l02 / 80

Property Details

Home Type

Multi-Family

Est. Annual Taxes

$2,571

Year Built

Built in 2005

Lot Details

1.38 Acres

Listing Details

  • Status Detail: Closed
  • Style: Duplex, Split Level
  • Directions: From North Conway, go north on Rte 16. At the light in Glen at the intersection of Rt 16 and 302, go straight onto Rt 302 West toward Attitash. Go 2.2 miles, take a left onto West Side Road. Go 0.9 miles and left into The Meadows. Second property on the left.
  • Flood Zone: Unknown
  • Construction: Existing
  • Total Stories: 2
  • Price Per Sq Ft: 157.03
  • Property Class: Multi-Family
  • Sq Ft - Apx Total: 3686
  • Sq Ft - Apx Total Finished: 3566
  • Year Built: 2005
  • List Agent: 18527
  • Special Features: None
  • Property Sub Type: MultiFamily
  • Stories: 2

Interior Features

  • Flooring: Carpet, Tile
  • Total Rooms Above Ground: 8
  • Basement: Yes
  • Basement Access Type: Walkout
  • Basement Description: Finished, Full
  • Sq Ft - Apx Finished AG: 2006
  • Sq Ft - Apx Finished BG: 1560
  • Sq Ft - Apx Unfinished BG: 120

Exterior Features

  • Construction: Wood Frame
  • Driveway: Gravel
  • Exterior: Cement, Clapboard
  • Foundation: Poured Concrete
  • Road Frontage: Yes
  • Roads: Private, Shared, Unpaved
  • Roof: Shingle - Asphalt
  • Easements: Yes
  • Features Exterior: Porch - Enclosed, Shed, Window Screens, Windows - Double Pane

Garage/Parking

  • Parking: Driveway, Parking Spaces 6+

Utilities

  • Cable Company: Spectrum
  • Electric: 100 Amp, Circuit Breaker(s)
  • Fuel Company: Rymes and White Mtn Oil
  • Sewer: Private, Septic
  • Water: On-Site Well Exists
  • Water Heater: Off Boiler, Tank
  • Heating Fuel: Oil
  • Heating: Baseboard, Hot Water, Multi Zone
  • Cooling: Wall AC Units
  • Electric Company: NH Electric
  • Separate Utilities: Yes
  • Total Electric Meters: 2
  • Total Heat Units: 2
  • Total Ranges: 2
  • Total Refrigerators: 2
  • Total Water Heaters: 2
  • Trash: Tenant
  • Utilities: Cable - Available, Internet - Cable

Schools

  • Elementary School: Josiah Bartlett Elem
  • High School: A. Crosby Kennett Sr. High

Lot Info

  • Map: 6WSTSD
  • Lot: l02
  • Lot Sq Ft: 60113
  • Lot Acres: 1.38
  • Lot Description: Country Setting, Wooded
  • Surveyed: Yes
  • Surveyed By: Thorne Surveys
  • Zoning: Residential District B
  • Deed Book: 3332
  • Deed Page: 386
  • Deed Recorded Type: Quit Claim
  • Unit/Lot Number: 1 + 2

Multi Family

  • Total Full Baths: 4
  • Total Units: 2
  • Total2 Bedroom Units: 2

Tax Info

  • Tax Gross Amount: 2571
  • Tax Year: 2018

MLS Schools

  • School District: SAU #9
  • School Middle Jr: Josiah Bartlett School

Ownership History

We collect this data history from publicly available records. To have your information removed, we recommend requesting removal directly through your county’s website.

Date Name Owned For Owner Type

Purchase Details

Listed on
May 5, 2019
Closed on
Jul 3, 2019
Sold by
Bought by
Seller's Agent
Kathleen Sullivan Head
Badger Peabody & Smith Realty
Buyer's Agent
David Cianciolo
Badger Peabody & Smith Realty
List Price
$315,000
Sold Price
$315,000
Source: Public Records
Create a Home Valuation Report for This Property
The Home Valuation Report is an in-depth analysis detailing your home's value as well as a comparison with similar homes in the area

Home Values in the Area

Source: Public Records

Average Home Value in this Area


Source: Public Records

Purchase History

We collect this data history from publicly available records. To have your information removed, we recommend requesting removal directly through your county’s website.

Date Buyer Sale Price Title Company
$315,000 --
Source: Public Records

Property History

We collect this data history from publicly available records. To have your information removed, we recommend requesting removal directly through your county’s website.

Date Event Price List to Sale Price per Sq Ft
07/08/2019 07/08/19 Sold $315,000 0.0% $157 / Sq Ft
05/13/2019 05/13/19 Pending -- -- --
05/05/2019 05/05/19 For Sale $315,000 -- $157 / Sq Ft
Source: PrimeMLS

Tax History

We collect this data history from publicly available records. To have your information removed, we recommend requesting removal directly through your county’s website.

Year Tax Paid Tax Assessment Tax Assessment Total Assessment is a certain percentage of the fair market value that is determined by local assessors to be the total taxable value of land and additions on the property. Land Improvement
2024 $3,259 $584,000 $126,800 $457,200
2023 $3,013 $584,000 $126,800 $457,200
2022 $2,902 $584,000 $126,800 $457,200
2021 $2,684 $281,600 $95,300 $186,300
2020 $2,720 $281,600 $95,300 $186,300
2019 $2,630 $281,600 $95,300 $186,300
2018 $2,571 $281,600 $95,300 $186,300
2016 $2,523 $265,600 $65,600 $200,000
2015 $2,534 $265,600 $65,600 $200,000
2014 $2,600 $265,600 $65,600 $200,000
2010 $2,440 $266,700 $84,900 $181,800
Source: Public Records

Agents Affiliated with this Home

  • Section Image
  • Section Image
See All Agents

Map

Source: PrimeMLS

MLS Number: 4749983

PrimeMLS

APN: BART M:6WSTSD L:00080 S:00L02

Your Personal Tour Guide

Ask me questions while you tour the home.