
Rita Longo
Howard Hanna Rand Realty
(914) 313-3782
87 Total Sales
1 in New Castle
$820,000 Price
Estimated Value: $1,480,000 - $1,691,632
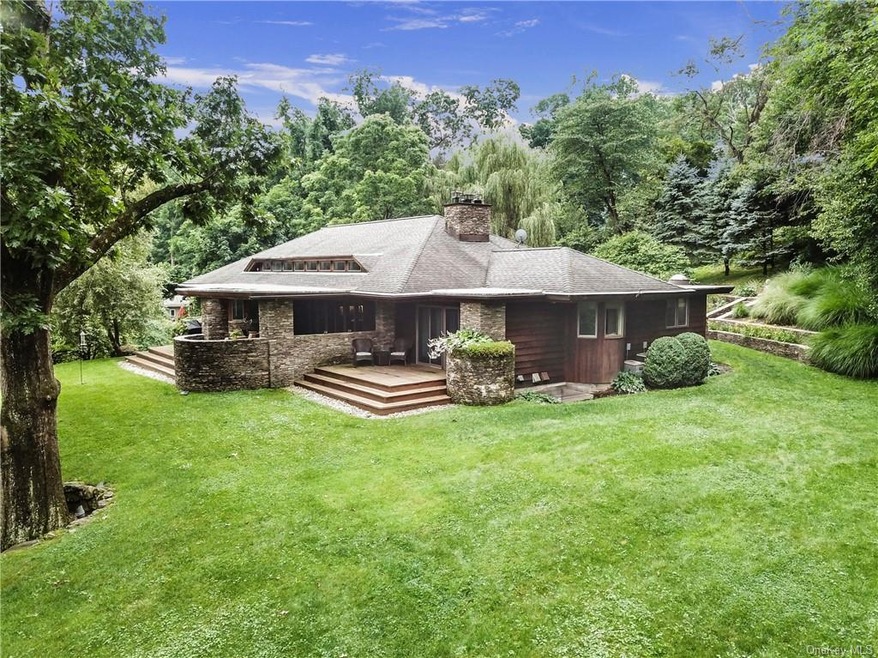
Stunning midcentury modern oasis offering lakeside lifestyle, Zen-like connection to nature, single level living and a commutable distance to Manhattan. Created with balance, tranquility, and timeless style, 17 Twin Ridges Road was based on the blueprints of Life Magazine's 1997 American Dream Home, designed by famed Taliesin Architect, John Rattenbury. Outside, this unique home features custom, hand laid stone, an exquisitely maintained lush property, and views of Stillwater Lake from the oversized covered deck. Enjoy two, large en-suite bedrooms and an additional third bedroom, guest bathroom with shower, a beautiful study and an open concept great room with details like clerestory windows, custom vaulted 12' ceiling and rounded stone accent walls that bring the outdoors in. The lower level features a gym, screening room, and wine cellar. Enjoy time at the lake, with private beach. With vacation-like surroundings, this calming home will be the backdrop for many memories to come.
Last Agent to Sell the Property
Douglas Elliman Real Estate License #40OE1106199 Listed on: 07/15/2021
We collect this data history from publicly available records. To have your information removed, we recommend requesting removal directly through your county’s website.
Rita Longo
Howard Hanna Rand Realty
(914) 313-3782
87 Total Sales
1 in New Castle
$820,000 Price
Loretta Fleming Chiavetta
Coldwell Banker Realty
(914) 745-6781
71 Total Sales
6 in New Castle
$715K - $1.4M Price Range
John Perrone
Coldwell Banker Realty
(914) 354-2840
55 Total Sales
1 in New Castle
$745,000 Price
Suzanne Welch
Coldwell Banker Realty
(914) 313-3965
90 Total Sales
1 in New Castle
$812,000 Price
Melvin Ramos
Coldwell Banker Realty
(844) 433-0331
114 Total Sales
1 in New Castle
$926,000 Price
Therese Herrero
Coldwell Banker Realty
(844) 409-2204
14 Total Sales
2 in New Castle
$1M - $1.9M Price Range
We collect this data history from publicly available records. To have your information removed, we recommend requesting removal directly through your county’s website.
| Date | Buyer | Sale Price | Title Company |
|---|---|---|---|
| $1,365,100 | Stewart Title Insurance Co | ||
| $1,365,100 | Stewart Title | ||
| $1,112,500 | Regency Abstract Svcs Ltd | ||
| -- | None Available | ||
| -- | Fidelity National Title | ||
| -- | First American Title Ins Co | ||
| $227,500 | Chicago Title Insurance Co |
We collect this data history from publicly available records. To have your information removed, we recommend requesting removal directly through your county’s website.
| Date | Status | Borrower | Loan Amount |
|---|---|---|---|
| Open | $1,092,080 | ||
| Previous Owner | $14,186 | ||
| Previous Owner | $7,780 | ||
| Previous Owner | $50,000 | ||
| Previous Owner | $240,000 | ||
| Previous Owner | $6,800 | ||
| Previous Owner | $500,000 |
We collect this data history from publicly available records. To have your information removed, we recommend requesting removal directly through your county’s website.
| Date | Event | Price | List to Sale | Price per Sq Ft | Prior Sale |
|---|---|---|---|---|---|
| 09/21/2021 09/21/21 | Sold | $1,365,100 | +9.2% | $323 / Sq Ft | |
| 07/27/2021 07/27/21 | Pending | -- | -- | -- | |
| 07/15/2021 07/15/21 | For Sale | $1,250,000 | +12.4% | $295 / Sq Ft | |
| 07/31/2020 07/31/20 | Sold | $1,112,500 | -5.3% | $263 / Sq Ft | View Prior Sale |
| 05/29/2020 05/29/20 | Price Changed | $1,175,000 | -6.0% | $278 / Sq Ft | |
| 08/12/2019 08/12/19 | For Sale | $1,250,000 | -- | $295 / Sq Ft | |
| 08/12/2019 08/12/19 | Pending | -- | -- | -- |
We collect this data history from publicly available records. To have your information removed, we recommend requesting removal directly through your county’s website.
| Year | Tax Paid | Tax Assessment Tax Assessment Total Assessment is a certain percentage of the fair market value that is determined by local assessors to be the total taxable value of land and additions on the property. | Land | Improvement |
|---|---|---|---|---|
| 2025 | $21,295 | $157,650 | $45,000 | $112,650 |
| 2024 | $29,117 | $157,650 | $45,000 | $112,650 |
| 2023 | $27,812 | $157,650 | $45,000 | $112,650 |
| 2022 | $26,860 | $157,650 | $45,000 | $112,650 |
| 2021 | $27,541 | $157,650 | $45,000 | $112,650 |
| 2020 | $28,303 | $157,650 | $45,000 | $112,650 |
| 2019 | $97,193 | $157,650 | $45,000 | $112,650 |
| 2018 | $32,001 | $157,650 | $45,000 | $112,650 |
| 2017 | $0 | $157,650 | $45,000 | $112,650 |
| 2016 | $28,035 | $157,650 | $45,000 | $112,650 |
| 2015 | -- | $157,650 | $45,000 | $112,650 |
| 2014 | -- | $157,650 | $45,000 | $112,650 |
| 2013 | -- | $179,580 | $45,000 | $134,580 |
Seller's Agent in 2021
Stacey Rechler
Douglas Elliman Real Estate
(917) 797-6266
72 Total Sales
Seller Co-Listing Agent in 2021
Nancy Strong
Douglas Elliman Real Estate
(914) 671-5784
56 Total Sales
Buyer's Agent in 2021
Edward Hickey
Compass Greater NY, LLC
(914) 426-1403
21 Total Sales
Seller's Agent in 2020
Ellen Schwartz
Julia B Fee Sothebys Int. Rlty
(914) 420-4615
121 Total Sales
Seller Co-Listing Agent in 2020
Cindy Waxman
Compass Greater NY, LLC
(914) 261-9534
96 Total Sales
N
Buyer's Agent in 2020
Non-Member Non-Member
Non-Member
Source: OneKey® MLS
MLS Number: KEY6128180
APN: 3600-080-011-00002-000-0016
Disclaimer: Certain information contained herein is derived from information provided by parties other than Homes.com. All information provided is deemed reliable, but is not guaranteed to be accurate and should be independently verified.
The data relating to real estate for sale or lease on this web site comes in part from OneKey® MLS. Real estate listings held by brokerage firms other than Ten-X are marked with the OneKey® MLS logo or an abbreviated logo and detailed information about them includes the name of the listing broker.
Based on information submitted to the MLS GRID. All data is obtained from various sources and may not have been verified by broker or MLS GRID. Supplied Open House Information is subject to change without notice. All information should be independently reviewed and verified for accuracy. Properties may or may not be listed by the office/agent presenting the information. Some IDX listings have been excluded from this website. IDX information is provided exclusively for personal, non-commercial use, and may not be used for any purpose other than to identify prospective properties consumers may be interested in purchasing.
Information is deemed reliable but not guaranteed.
Copyright 2026 OneKey® MLS. All rights reserved.
Based on information submitted to the MLS GRID
Listings courtesy of OneKey® MLS as distributed by MLS GRID
Ask me questions while you tour the home.