NOT LISTED FOR SALE

Estimated Value: $292,000 - $327,000

3 Beds
2.5 Baths
1,458 Sq Ft
$210/Sq Ft Est. Value

Sale Details

Date Sold: December 18, 2025

Last sale price $317,790 $218 Per Sq Ft

Est. 4% decrease in value since last sale

Current estimated payment $1,807 / mo

61 Days on Market

Highlights

  • Open-Concept Dining Room
  • Deck
  • Wood Flooring
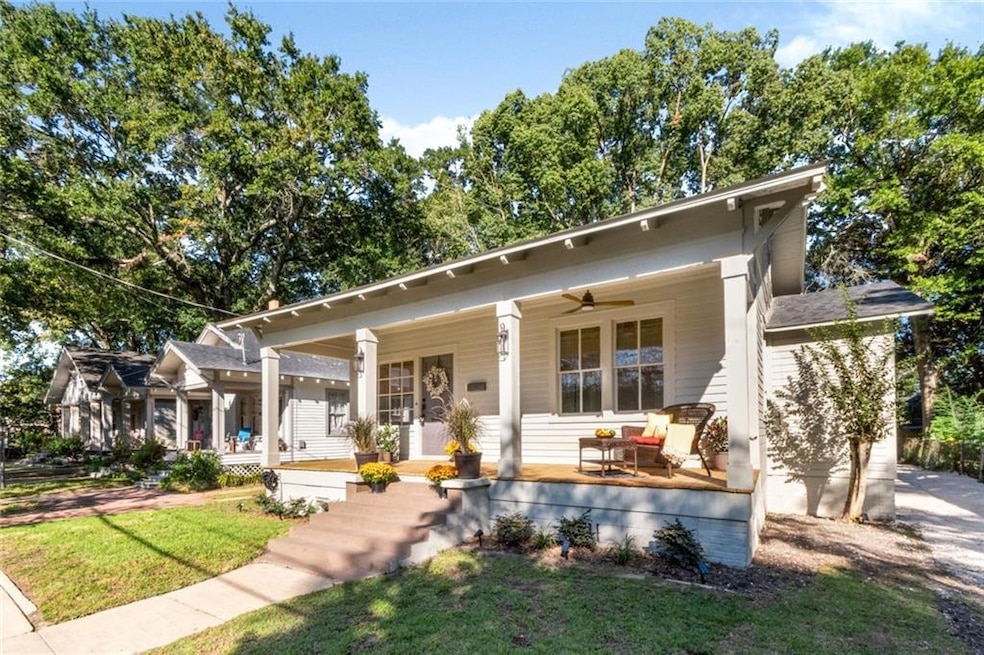
  • Craftsman Architecture
  • Property is near public transit, schools, and shops
  • Bonus Room

About This Home

As of December 2025

Updated photos! Charming remodeled home in the Heart of Midtown. WELCOME TO 17 Van Heuval Street! This beautifully renovated and thoughtfully updated 3-bedroom, 2.5-bath home, ideally located in the heart of Midtown Mobile. From the moment you arrive, you'll be drawn in by the wide, welcoming front porch, freshly painted exterior, and inviting curb appeal. Perfect for relaxing and greeting neighbors. Step inside to discover gleaming satin-finished hardwood floors that flow through the main living areas, complemented by porcelain tile in the wet spaces and cozy carpet in one of the bedrooms. The fully renovated kitchen is a showstopper, featuring: brand-new cabinetry, a custom stove canopy, new appliances, a coffee bar, pantry, and stylish wood countertops. Warm, modern lighting enhances the kitchen's charm, making it a true centerpiece of the home. The spacious primary bedroom offers a tranquil retreat, complete with a private bath showcasing a custom Calcutta design in the tub/shower surround, finished with toiletry niches and updated fixtures. Two additional generously sized bedrooms share a renovated Jack-and-Jill bath, featuring: new tile, lighting, and fixtures throughout. At the rear of the home, a large bonus room offers flexible space with a 1/2 bath, perfect for entertaining, a second living area, or even a home office. Outside, the freshly manicured yard includes new shrubs, updated driveway rock, and a nice storage shed for added convenience. In addition, this home includes a new HVAC System and a gas Tankless water heater. This home blends classic Midtown charm with modern updates in all the right places. Don't miss your chance to own this fantastic property. Schedule your showing today and make 17 Van Heuval Street your new home! The seller is an Alabama licensed real estate agent.

Last Agent to Sell the Property

Judy French

RE/MAX Partners License #98393 Listed on: 10/02/2025

RE/MAX Partners

Co-Listed By

ETINYIA STALLWORTH

RE/MAX Partners License #81392

Last Buyer's Agent

NOT MULTIPLE LISTING

NOT MULTILPLE LISTING

Range of Values:

--
Value Increase
--
Percent Increase
--
Adjusted for Inflation
Collateral Analytics

Collateral Analytics Collateral Analytics AVMs (Automated Valuation Model) employ a number of statistical approaches combined with neighborhood-specific comparable selection guarantees the most up-to-date and precise valuations.

Not Available

Collateral Analytics does not have data for the current month. Please view the chart for historical values.

ICE

ICE Mortgage Technology ICE Mortgage Technology’s AVM (Automated Valuation Model) is a state-of-the-art online residential property valuation tool that provides a quick and accurate estimate of the value of almost any home in the U.S.

Not Available

ICE Mortgage Technology does not have data for the current month. Please view the chart for historical values.

First American

First American First American Data & Analytics’ next-generation AVM combines unrivaled data assets with a blended ensemble of valuation models to produce highly accurate, reliable valuations you can trust.

Not Available

First American does not have data for the current month. Please view the chart for historical values.

Quantarium

Quantarium Quantarium’s valuation service, repeatedly proven the industry’s most accurate and comprehensive, is supercharged with a self-learning and auto-tuning AI engine that continually becomes smarter and more accurate as it processes daily inputs from the industry’s leading RE data lake.

Not Available

Quantarium does not have data for the current month. Please view the chart for historical values.

Average Value
Not Available
List Price
Sold Price
Create a Home Valuation Report for This Property
The Home Valuation Report is an in-depth analysis detailing your home's value as well as a comparison with similar homes in the area

Home Details

Home Type

  • Single Family

Est. Annual Taxes

  • $1,478

Lot Details

  • 7,518 Sq Ft Lot
  • Lot Dimensions are 50x150x51x150
  • Back Yard Fenced and Front Yard

Home Design

  • Craftsman Architecture
  • Updated or Remodeled
  • Pillar, Post or Pier Foundation
  • Frame Construction
  • Shingle Roof
  • Composition Roof

Interior Spaces

  • 1,458 Sq Ft Home
  • 1-Story Property
  • Ceiling height of 9 feet on the main level
  • Open-Concept Dining Room
  • Bonus Room
  • Fire and Smoke Detector
  • 220 Volts In Laundry

Kitchen

  • Breakfast Bar
  • Gas Range
  • Dishwasher
  • White Kitchen Cabinets

Flooring

  • Wood
  • Carpet

Bedrooms and Bathrooms

  • 3 Main Level Bedrooms
  • Split Bedroom Floorplan
  • Bathtub and Shower Combination in Primary Bathroom

Parking

  • 4 Parking Spaces
  • Driveway

Outdoor Features

  • Deck
  • Shed
  • Front Porch

Location

  • Property is near public transit, schools, and shops
  • Property is near the Beltline

Schools

  • Leinkauf Elementary School
  • Booker T Washington Middle School
  • Murphy High School

Utilities

  • Central Heating and Cooling System
  • Gas Water Heater
  • Phone Available
  • Cable TV Available

Community Details

  • Dauphin Acres Subdivision
  • Restaurant

Listing and Financial Details

  • Assessor Parcel Number 2907240004425

Home Details

Home Type

Single Family

Est. Annual Taxes

$1,478

Lot Details

7,518 Sq Ft Lot

Listing Details

  • Standard Status: Closed
  • Property Type: Residential
  • MLS Status: Closed
  • Property Sub Type: Single Family Residence
  • Architectural Style: Craftsman
  • Property Condition: Updated/Remodeled
  • Levels Stories: One
  • Special Features: None

Property Details

  • Property: Residential Detached

Interior Features

  • Flooring: Carpet, Hardwood
  • Appliances: Dishwasher, Gas Range, Gas Water Heater, Refrigerator
  • Interior Amenities: High Ceilings 9 ft Main
  • Kitchen Features: Breakfast Bar, Cabinets White, Pantry
  • Common Walls: No Common Walls
  • Additional Rooms: Bonus Room
  • Dining Room Features: Open Concept
  • Square Footage: 1458.00
  • Spa Features: None
  • Window Features: None

Beds/Baths

  • Total Bedrooms: 3
  • Bedroom Features: Split Bedroom Plan
  • Main Bedrooms: 3
  • Total Bathrooms: 3
  • Total Full Baths: 2
  • Total Half Baths: 1
  • Main Full Bathrooms: 2
  • Main Half Bathrooms: 1
  • Master Bathroom Features: Tub/Shower Combo

Exterior Features

  • Other Structures: Shed(s)
  • Construction Materials: Frame
  • Roof Type: Composition, Shingle
  • Fencing: Back Yard
  • Patio And Porch Features: Deck, Front Porch, Rear Porch
  • Exterior Features: Private Yard
  • Pool Private: No
  • Foundation: Pillar/Post/Pier

Garage/Parking

  • Number Of Parking Spaces: 4
  • Parking Features: Driveway

Utilities

  • Sewer: Public Sewer
  • Water Source: Public
  • Security: Smoke Detector(s)
  • Cooling: Central Air
  • Heating: Central, Electric
  • Utilities: Cable Available, Electricity Available, Natural Gas Available, Phone Available, Sewer Available, Water Available
  • Electric: 220 Volts in Laundry

Condo/Co-op/Association

  • Community Features: Near Beltline, Near Public Transport, Near Schools, Near Shopping, Restaurant, Sidewalks, Street Lights
  • Subdivision Complex: DAUPHIN ACRES

Lot Info

  • Acres: 0.1726
  • Lot Features: Back Yard, Front Yard
  • Lot Dimensions: 50x150x51x150
  • Parcel Number: 2907240004425
  • Horse Amenities: None
  • Land Lease: No
  • Property Attached Yn: No

Green Features

  • Green Energy Generation: None

Tax Info

  • Taxes: 1478.00
  • Tax Year: 2024

MLS Schools

  • Elementary School: Leinkauf
  • High School: Murphy
  • Middle School: Booker T Washington

Ownership History

We collect this data history from publicly available records. To have your information removed, we recommend requesting removal directly through your county’s website.

Date Name Owned For Owner Type

Purchase Details

Listed on
Oct 2, 2025
Closed on
Dec 18, 2025
Sold by
Laid Back Luxury Homes Llc
Bought by
Seller's Agent
Judy French
RE/MAX Partners
Buyer's Agent
NOT MULTIPLE LISTING
NOT MULTILPLE LISTING
List Price
$334,000
Sold Price
$317,790
Premium/Discount to List
-$16,210
-4.85%
Views
3108
Current Estimated Value
$305,595

Home Financials for this Owner

Home Financials are based on the most recent Mortgage that was taken out on this home.
Estimated Appreciation
-$12,195
Avg. Annual Appreciation
-5.51%

Purchase Details

Closed on
May 14, 2025
Sold by
Wong Kai Shing
Bought by
Laid Back Luxury Homes Llc

Home Financials for this Owner

Home Financials are based on the most recent Mortgage that was taken out on this home.
Original Mortgage
$175,000
Interest Rate
6.03%
Mortgage Type
New Conventional

Purchase Details

Closed on
Oct 3, 2019
Sold by
Guy Amber S and Wiseman Joseph
Bought by
Wong Kai Shing

Purchase Details

Closed on
May 18, 2004
Sold by
Walker James John and Walker Amy
Bought by
Guy Amber S

Home Financials for this Owner

Home Financials are based on the most recent Mortgage that was taken out on this home.
Original Mortgage
$86,388
Interest Rate
5.77%
Mortgage Type
FHA

Purchase Details

Closed on
Sep 28, 1999
Sold by
Benedict Swiderek and Benedict Jodi
Bought by
Walker James John
Source: Public Records

Home Values in the Area

Source: Public Records

Average Home Value in this Area


Source: Public Records

Agents Specializing in Midtown Mobile, AL

See All Agents

Purchase History

We collect this data history from publicly available records. To have your information removed, we recommend requesting removal directly through your county’s website.

Date Buyer Sale Price Title Company
$317,790 Delta South Title Inc
Laid Back Luxury Homes Llc $120,000 Delta South Title Inc
Wong Kai Shing $60,000 None Available
Guy Amber S $87,072 --
Walker James John -- --
Source: Public Records

Mortgage History

We collect this data history from publicly available records. To have your information removed, we recommend requesting removal directly through your county’s website.

Date Status Borrower Loan Amount
Previous Owner $175,000
Previous Owner Guy Amber S $86,388
Previous Owner Walker James John $10,000
Source: Public Records

Property History

We collect this data history from publicly available records. To have your information removed, we recommend requesting removal directly through your county’s website.

Date Event Price List to Sale Price per Sq Ft
12/18/2025 12/18/25 Sold $317,790 -3.4% $218 / Sq Ft
12/02/2025 12/02/25 Pending -- -- --
12/01/2025 12/01/25 Price Changed $329,000 -1.5% $226 / Sq Ft
11/11/2025 11/11/25 For Sale $334,000 0.0% $229 / Sq Ft
11/03/2025 11/03/25 Pending -- -- --
10/02/2025 10/02/25 Price Changed $334,000 -0.1% $229 / Sq Ft
10/02/2025 10/02/25 For Sale $334,500 -- $229 / Sq Ft
Source: Gulf Coast MLS (Mobile Area Association of REALTORS®)

Tax History

We collect this data history from publicly available records. To have your information removed, we recommend requesting removal directly through your county’s website.

Year Tax Paid Tax Assessment Tax Assessment Total Assessment is a certain percentage of the fair market value that is determined by local assessors to be the total taxable value of land and additions on the property. Land Improvement
2025 $1,548 $24,220 $7,200 $17,020
2024 $1,548 $23,280 $7,200 $16,080
2023 $1,430 $22,520 $6,000 $16,520
2022 $1,441 $22,700 $6,000 $16,700
2021 $1,441 $22,700 $6,000 $16,700
2020 $648 $11,260 $3,000 $8,260
2019 $668 $11,580 $0 $0
2018 $668 $11,580 $0 $0
2017 $668 $11,580 $0 $0
2016 $687 $11,880 $0 $0
2013 $732 $12,240 $0 $0
Source: Public Records

Agents Affiliated with this Home

  • Section Image
  • Section Image
See All Agents

Map

Source: Gulf Coast MLS (Mobile Area Association of REALTORS®)

MLS Number: 7659184

Gulf Coast MLS (Mobile Area Association of REALTORS®)

APN: 29-07-24-0-004-425

Your Personal Tour Guide

Ask me questions while you tour the home.