
Adam Hedio
Coldwell Banker Realty
(207) 977-2927
170 Total Sales
1 in North Biddeford
$217,000 Price
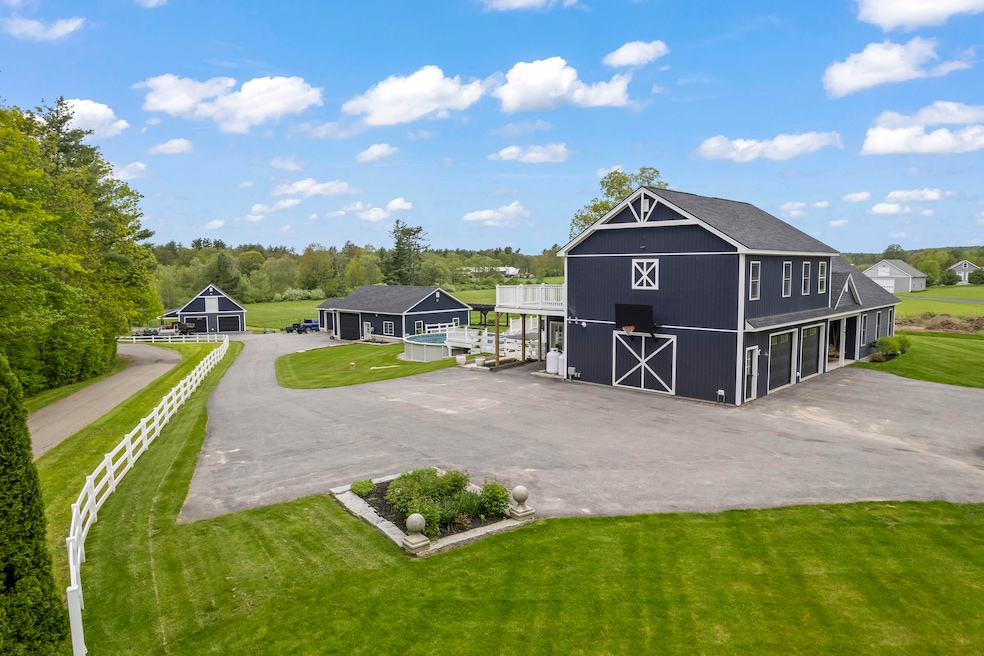
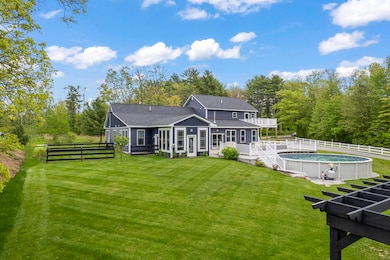
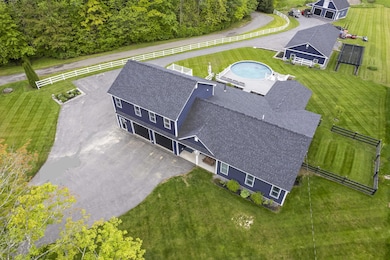

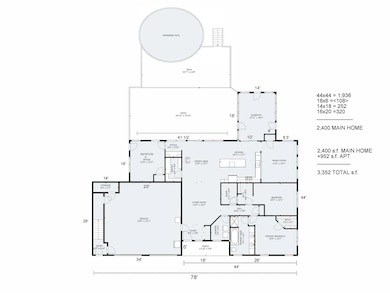
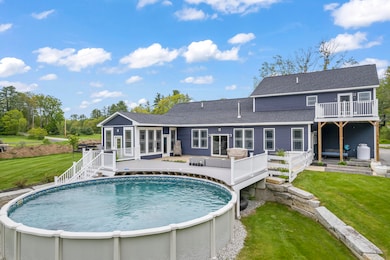
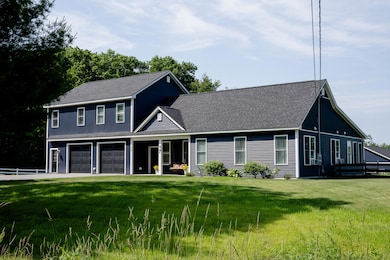
This is an amazing property, 2400sf ranch style home with a beautiful apartment, and room to store 7 cars with a workshop, all in a quiet location only 3 miles from town. The open living, dining, and kitchen areas--perfect for entertaining or just kicking back. The kitchen island seats five comfortably, the quartz counters are stunning you'll love the counter space here. The open dining has room to seat 10 and the walk-in pantry with built-in cabinetry-game changer. The gorgeous four-season sunroom overlooks the pergola and garden space. You might spend most of your time right here. Then the bonus room: think library/formal dining/pool table room/home office? Done. The primary bedroom is on the far end of the home, with a private en-suite, ample closet space, double vanities and jet tub to relax. GARAGES - There's a 3-bay attached garage with workshop plus detached 2-bay garage/barn with second-floor storage and a lean-to, all in addition to the 2-bay attached garage. Now you could have a serious workshop, store your corvettes, have storage for the home-based business, plus rehearsal space for the band. These structures are clean, wired, and well positioned on the lot. APT- Beautiful 952 sq ft, separate entrance, full-sized kitchen, deck, ideal for multi-generational living, or an Airbnb setup. YARD_ filled with gorgeous plantings, flowers, and shrubs, room to grow tomatoes, spices, corn and if you want to homestead this is the place. Only 1.26 acres it feels much bigger but it's reasonable to manage. You have large patio, pool, granite stone accents around the property, horse fencing, and composite decking. It's all done all you have to do is move in. Being 3 miles from downtown Biddeford—coffee shops, grocery stores, the hospital, and yes, even the beach is just a short drive. Wadlin Road has this quiet, rural charm, rolling farmland, horses, and big skies. It's one of Biddeford's prettiest spots. Call today for viewing.
Last Buyer's Agent
Adam Parent
Keller Williams Realty
Adam Hedio
Coldwell Banker Realty
(207) 977-2927
170 Total Sales
1 in North Biddeford
$217,000 Price
Aaron Chadbourne
Demetria Real Estate
(207) 613-4537
231 Total Sales
1 in North Biddeford
$527,000 Price
Thomas Gadbois
F.O. Bailey Real Estate
(207) 560-4919
140 Total Sales
1 in North Biddeford
$1,067,000 Price
Roslind Anton
EXP Realty
(207) 503-3755
163 Total Sales
5 in North Biddeford
$440K - $1.5M Price Range
Tom Cole
NextHome Premier Realty
(207) 865-8627
65 Total Sales
1 in North Biddeford
$515,000 Price
Jessica Girard
Pack Maynard and Associates
(207) 690-6830
129 Total Sales
1 in North Biddeford
$299,000 Price
We collect this data history from publicly available records. To have your information removed, we recommend requesting removal directly through your county’s website.
| Date | Event | Price | List to Sale | Price per Sq Ft | Prior Sale |
|---|---|---|---|---|---|
| 08/15/2025 08/15/25 | Sold | $935,000 | 0.0% | $279 / Sq Ft | |
| 06/07/2025 06/07/25 | Pending | -- | -- | -- | |
| 06/02/2025 06/02/25 | For Sale | $935,000 | +266.7% | $279 / Sq Ft | |
| 09/05/2017 09/05/17 | Sold | $255,000 | -1.9% | $207 / Sq Ft | View Prior Sale |
| 06/16/2017 06/16/17 | Pending | -- | -- | -- | |
| 06/06/2017 06/06/17 | For Sale | $259,900 | -- | $211 / Sq Ft |
Seller's Agent in 2025
Roslind Anton
EXP Realty
(207) 450-3230
5 in this area
163 Total Sales
AP
Buyer's Agent in 2025
Adam Parent
Keller Williams Realty
LB
Seller's Agent in 2017
Leo Bourgeault
Coldwell Banker Realty
EF
Buyer's Agent in 2017
Emily Fontaine
Coldwell Banker Realty
(207) 944-4263
69 Total Sales
Source: Maine Listings
MLS Number: 1624954
Disclaimer: Certain information contained herein is derived from information provided by parties other than Homes.com. All information provided is deemed reliable, but is not guaranteed to be accurate and should be independently verified.
Listing data is derived in whole or in part from Maine Real Estate Information System, Inc. (d/b/a Maine Listings) and is for consumers' personal, noncommercial use only. Dimensions are approximate and not guaranteed. All data should be independently verified.
© 2026 Maine Real Estate Information System, Inc. All Rights Reserved. Equal Housing Opportunity.
Homes.com, LLC, 17600 Laguna Canyon Rd Irvine, CA 92618 (888)-952-6393

Ask me questions while you tour the home.