
Joe McHarris
Coldwell Banker Sexton Real Estate
(680) 219-6972
197 Total Sales
2 in Whitesboro
$142,500 Price Range

Estimated Value: $244,000 - $283,000
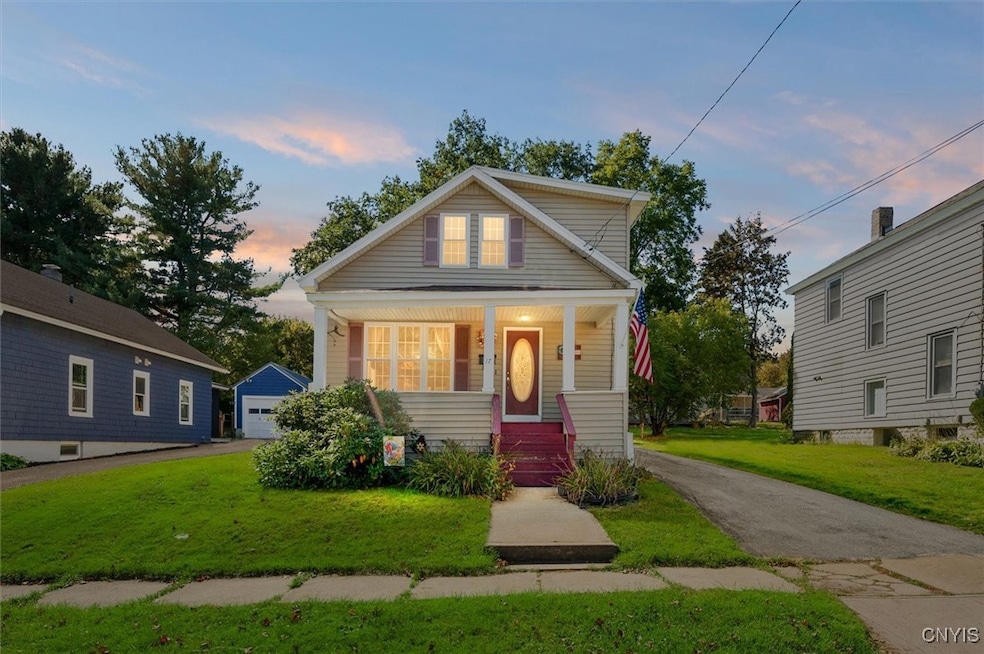
Charming Cape Cod Full of Warmth and Character Welcome to this cozy Cape Cod home that has been lovingly cared for and thoughtfully maintained over the years. Step inside to find hardwood floors throughout the first floor, where a bright and inviting kitchen flows seamlessly into the family room, complete with cathedral ceilings that create a spacious, airy feel. The home offers three comfortable bedrooms and two full baths, with a first-floor bedroom and a first-floor laundry area providing convenience and ease of living. You’ll also find plenty of storage throughout and a clean, dry basement that’s perfect for additional storage, a workshop, or future expansion.
Enjoy your morning coffee or evening relaxation in the screened-in porch, overlooking the private backyard—perfect for gatherings, gardening, or quiet moments outdoors. A detached garage adds extra functionality to this delightful property and the roof is just 2 years old, giving peace of mind for years to come.
Whitesboro Schools, close to shopping and other conveniences. Move right in and experience the charm, comfort, and warmth this beautiful home has to offer.
Last Agent to Sell the Property
Listing by Coldwell Banker Prime Properties License #40ME1055126 Listed on: 10/06/2025
Last Buyer's Agent
Listing by River Hills Properties LLC Barn License #10401389799
Joe McHarris
Coldwell Banker Sexton Real Estate
(680) 219-6972
197 Total Sales
2 in Whitesboro
$142,500 Price Range
Kate Despins
Coldwell Banker Sexton Real Estate
(680) 219-5462
240 Total Sales
6 in Whitesboro
$116K - $205K Price Range
Paul Sacco
Acropolis Realty Group LLC
(680) 219-7925
275 Total Sales
14 in Whitesboro
$200K - $263K Price Range
Lynn Boucher
Coldwell Banker Faith Properties
(315) 953-0181
202 Total Sales
8 in Whitesboro
$126K - $190K Price Range
Erin LaPlante
Wilkes Real Estate LLC
(315) 897-1385
114 Total Sales
1 in Whitesboro
$168,900 Price
Robert Zaccaria
Finger Lakes Sothebys Intl.
(315) 409-7253
94 Total Sales
1 in Whitesboro
$196,000 Price
We collect this data history from publicly available records. To have your information removed, we recommend requesting removal directly through your county’s website.
| Date | Event | Price | List to Sale | Price per Sq Ft |
|---|---|---|---|---|
| 12/17/2025 12/17/25 | Sold | $262,000 | +0.8% | $173 / Sq Ft |
| 10/13/2025 10/13/25 | Pending | -- | -- | -- |
| 10/06/2025 10/06/25 | For Sale | $259,900 | -- | $172 / Sq Ft |
We collect this data history from publicly available records. To have your information removed, we recommend requesting removal directly through your county’s website.
| Year | Tax Paid | Tax Assessment Tax Assessment Total Assessment is a certain percentage of the fair market value that is determined by local assessors to be the total taxable value of land and additions on the property. | Land | Improvement |
|---|---|---|---|---|
| 2025 | $3,502 | $66,000 | $9,300 | $56,700 |
| 2024 | $3,389 | $66,000 | $9,300 | $56,700 |
| 2023 | $4,067 | $66,000 | $9,300 | $56,700 |
| 2022 | $4,014 | $66,000 | $9,300 | $56,700 |
| 2021 | $4,203 | $66,000 | $9,300 | $56,700 |
| 2020 | $2,378 | $66,000 | $9,300 | $56,700 |
| 2019 | $2,027 | $66,000 | $9,300 | $56,700 |
| 2018 | $2,090 | $66,000 | $9,300 | $56,700 |
| 2017 | $2,027 | $66,000 | $9,300 | $56,700 |
| 2016 | $1,991 | $66,000 | $9,300 | $56,700 |
| 2015 | -- | $66,000 | $9,300 | $56,700 |
| 2014 | -- | $66,000 | $9,300 | $56,700 |
Seller's Agent in 2025
Amy Mellace
Coldwell Banker Prime Properties
(315) 725-9186
151 Total Sales
Buyer's Agent in 2025
Chase Mongeau McDonald
River Hills Properties LLC Barn
(315) 868-2931
6 Total Sales
Source: Mid New York Regional MLS
MLS Number: S1642403
APN: 305-013-0002-025-000-0000
Disclaimer: Certain information contained herein is derived from information provided by parties other than Homes.com. All information provided is deemed reliable, but is not guaranteed to be accurate and should be independently verified.
IDX information is provided exclusively for personal, non-commercial use, and may not be used for any purpose other than to identify prospective properties consumers may be interested in purchasing. Information is deemed reliable but not guaranteed.
Ask me questions while you tour the home.