
Devi Yee
North Star Realty Assoc LLC
(833) 728-1406
89 Total Sales
1 in Syosset
$880,000 Price
Estimated Value: $934,000 - $986,179
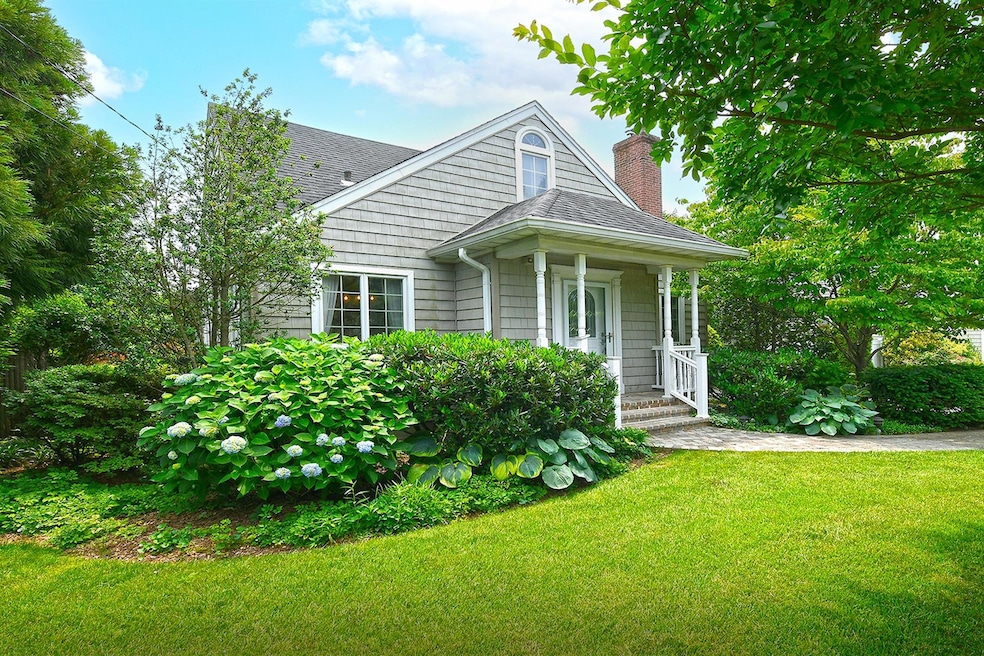
Nestled On A Tree-Lined Street In The Heart Of Syosset, This Lovingly Maintained 1948 Colonial Blends Timeless Character With Everyday Comfort. Modestly Scaled Yet Rich In Warmth, It's Perfect For First-Time Buyers, Young Families, Or Anyone Seeking A Simpler, More Intentional Lifestyle. From Its Storybook Curb Appeal To A Backyard Oasis Framed By Mature Trees And Two Charming Sheds, Casa Lovewell Offers A Serene Retreat. Inside, A Sun-Filled Front Sunroom With Built-Ins, Formal Dining, Cozy Living Room With Wood-Burning Fireplace, And A Bespoke Bar Room Flow Together Over Beautifully Preserved Hardwood Floors. The Kitchen Offers Functional Space With Opportunity To Personalize. A Spacious Basement Includes An Office, Recreation Space, And Ample Storage. Upstairs, Three Bedrooms, Including A Peaceful Primary Suite, Complete The Picture. Located Near Schools, Parks, Shops, And More. A Home Filled With Heart And Soul, Welcome To Casa Lovewell.
Last Agent to Sell the Property
Compass Greater NY LLC Brokerage Phone: 516-717-9748 License #10301215925 Listed on: 06/20/2025
Co-Listed By
Compass Greater NY LLC Brokerage Phone: 516-717-9748 License #10401376624
We collect this data history from publicly available records. To have your information removed, we recommend requesting removal directly through your county’s website.
Devi Yee
North Star Realty Assoc LLC
(833) 728-1406
89 Total Sales
1 in Syosset
$880,000 Price
Priscilla Chan-ho
Royalux Realty LLC
(833) 785-9727
77 Total Sales
9 in Syosset
$825K - $1.6M Price Range
Diana Hiotis
BERKSHIRE HATHAWAY
(516) 518-5954
65 Total Sales
1 in Syosset
$1,750,000 Price
Andrew Chrzanowski
Real Broker NY LLC
(877) 959-3340
66 Total Sales
1 in Syosset
$1,096,500 Price
Michelle Zhao
ZI Realty LLC
(934) 200-5622
132 Total Sales
4 in Syosset
$819K - $1.5M Price Range
Larissa Marin
BLACKSTONE REALTY
(646) 859-4391
28 Total Sales
1 in Syosset
$1,700,000 Price
We collect this data history from publicly available records. To have your information removed, we recommend requesting removal directly through your county’s website.
| Date | Buyer | Sale Price | Title Company |
|---|---|---|---|
| $890,000 | Ensignia Premier Title | ||
| Oconnor John | -- | -- |
We collect this data history from publicly available records. To have your information removed, we recommend requesting removal directly through your county’s website.
| Date | Event | Price | List to Sale | Price per Sq Ft |
|---|---|---|---|---|
| 10/07/2025 10/07/25 | Sold | $890,000 | +1.7% | $578 / Sq Ft |
| 07/11/2025 07/11/25 | Pending | -- | -- | -- |
| 06/20/2025 06/20/25 | For Sale | $875,000 | -- | $568 / Sq Ft |
We collect this data history from publicly available records. To have your information removed, we recommend requesting removal directly through your county’s website.
| Year | Tax Paid | Tax Assessment Tax Assessment Total Assessment is a certain percentage of the fair market value that is determined by local assessors to be the total taxable value of land and additions on the property. | Land | Improvement |
|---|---|---|---|---|
| 2026 | $16,576 | $547 | $294 | $253 |
| 2025 | $16,576 | $563 | $303 | $260 |
| 2024 | $5,075 | $603 | $324 | $279 |
| 2023 | $17,044 | $639 | $345 | $294 |
| 2022 | $17,044 | $603 | $324 | $279 |
| 2021 | $14,531 | $625 | $336 | $289 |
| 2020 | $14,942 | $796 | $795 | $1 |
| 2019 | $13,599 | $796 | $762 | $34 |
| 2018 | $12,614 | $849 | $0 | $0 |
| 2017 | $10,839 | $1,100 | $813 | $287 |
| 2016 | $15,993 | $1,100 | $813 | $287 |
| 2015 | $4,678 | $1,100 | $813 | $287 |
| 2014 | $4,678 | $1,100 | $813 | $287 |
| 2013 | $4,255 | $1,100 | $813 | $287 |
Seller's Agent in 2025
Lisa Fasano
Compass Greater NY LLC
(516) 717-9748
53 Total Sales
MF
Seller Co-Listing Agent in 2025
Mario J. Fasano Jr.
Compass Greater NY LLC
(516) 776-4394
2 Total Sales
Buyer's Agent in 2025
Carol Hiltz
Signature Premier Properties
(516) 606-1035
22 Total Sales
Source: OneKey® MLS
MLS Number: 848680
APN: 2489-15-026-00-0052-0
Disclaimer: Certain information contained herein is derived from information provided by parties other than Homes.com. All information provided is deemed reliable, but is not guaranteed to be accurate and should be independently verified.
The data relating to real estate for sale or lease on this web site comes in part from OneKey® MLS. Real estate listings held by brokerage firms other than Ten-X are marked with the OneKey® MLS logo or an abbreviated logo and detailed information about them includes the name of the listing broker.
Based on information submitted to the MLS GRID. All data is obtained from various sources and may not have been verified by broker or MLS GRID. Supplied Open House Information is subject to change without notice. All information should be independently reviewed and verified for accuracy. Properties may or may not be listed by the office/agent presenting the information. Some IDX listings have been excluded from this website. IDX information is provided exclusively for personal, non-commercial use, and may not be used for any purpose other than to identify prospective properties consumers may be interested in purchasing.
Information is deemed reliable but not guaranteed.
Copyright 2026 OneKey® MLS. All rights reserved.
Based on information submitted to the MLS GRID
Listings courtesy of OneKey® MLS as distributed by MLS GRID
Ask me questions while you tour the home.