NOT LISTED FOR SALE

17 Water St Unit 1 Kittery, ME 03904

Kittery Area

Estimated Value: $979,000 - $1,100,668

2 Beds
2.5 Baths
1,500 Sq Ft
$705/Sq Ft Est. Value

Sale Details

Date Sold: September 21, 2021

Last sale price $875,000 $583 Per Sq Ft

Est. 21% increase in value since last sale

Current estimated payment $6,643 / mo

4 Days on Market

Highlights

  • Deeded Waterfront Access Rights
  • 95 Feet of Waterfront
  • Boat Slip
  • Horace Mitchell Primary School Rated A-
  • Docks
  • Deck

About This Home

As of September 2021

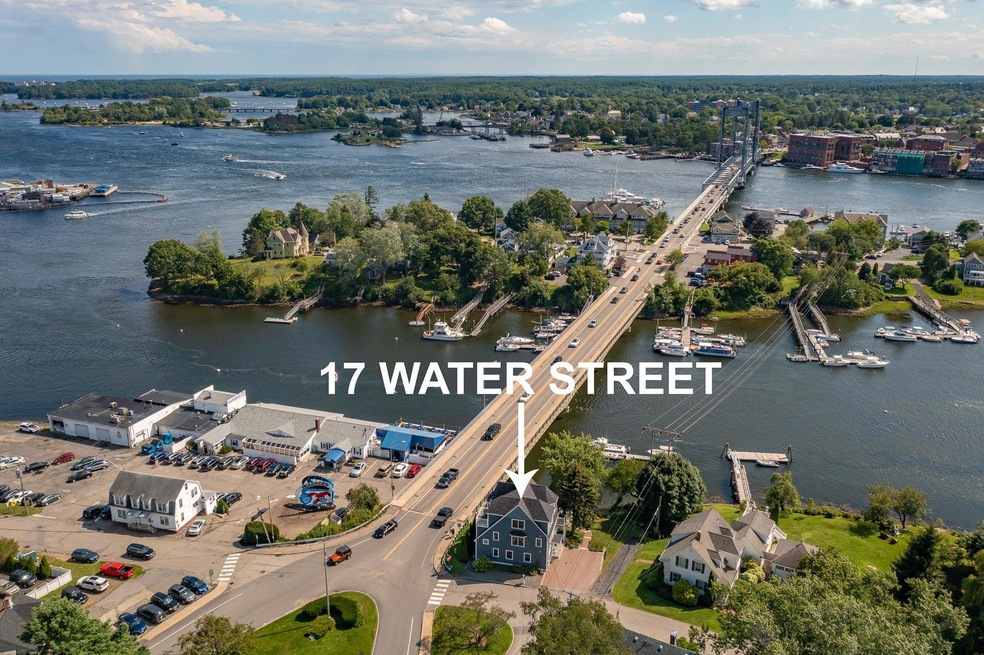
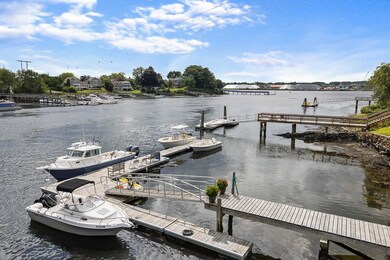
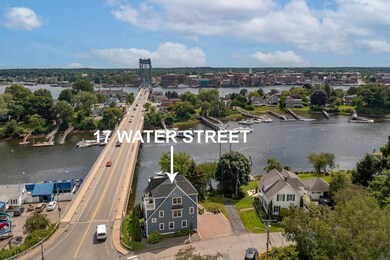
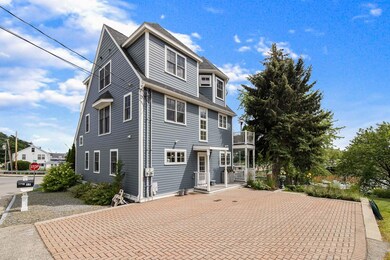
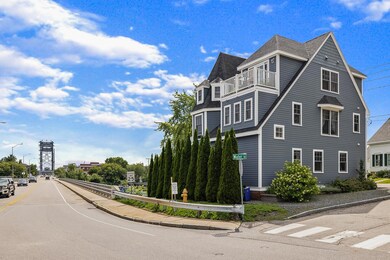
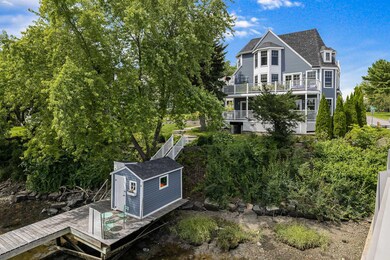
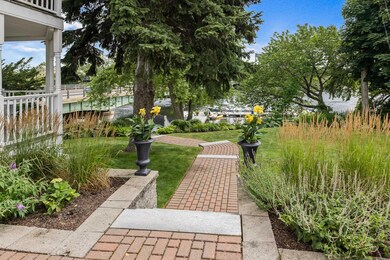
Location, location, location with a deep water dock all within walking distance to Downtown Portsmouth and Downtown Kittery! Maybe you've driven by this property and always thought, I would love to live there. Now is your chance! Arrive home to off street parking on the charming brick driveway with private entrance overlooking Badgers Island. Enter into the elegant kitchen with gas range, hardwood floors, quartz countertops, with stunning custom cabinetry, and plenty of room to entertain. The flow of this home is sure to delight with space for a dining table and views of the river. Meander into the main living area, complete with gas fireplace and direct access to your porch. A sought after first floor bedroom complete with full bath will impress. Rounding out the first floor is the half bathroom and laundry area. Upstairs you'll find an endearing, private bedroom with full bath and three closets. Not to be outdone, you'll find the exterior of this property has lovely landscaping dripping down to the deep water dock with four slips. With room to entertain or space to find the tranquility of the water, this dock is sure to captivate you. Covered space on the dock is available for your water toys and there is short staircase to enjoy an afternoon dip. This condo strikes the right balance of charm and high end finishes to match it's location.

Last Agent to Sell the Property

Alicia Goodwin

Keller Williams Coastal and Lakes & Mountains Realty Listed on: 08/03/2021

Co-Listed By

Melissa Magdziasz

Keller Williams Coastal and Lakes & Mountains Realty

Last Buyer's Agent

Julie Grady

Better Homes & Gardens Real Estate/The Masiello Group

Create a Home Valuation Report for This Property
The Home Valuation Report is an in-depth analysis detailing your home's value as well as a comparison with similar homes in the area

Home Details

Home Type

  • Single Family

Est. Annual Taxes

  • $7,838

Year Built

  • Built in 2009

Lot Details

  • 6,970 Sq Ft Lot
  • 95 Feet of Waterfront
  • Ocean Front
  • Property Fronts a Bay or Harbor
  • River Front
  • Property fronts a freeway
  • Landscaped
  • Corner Lot
  • Lot Has A Rolling Slope
  • Property is zoned MDL-05

HOA Fees

  • $167 Monthly HOA Fees

Property Views

  • Water
  • Scenic Vista

Home Design

  • Contemporary Architecture
  • Gambrel Roof
  • Concrete Foundation
  • Wood Frame Construction
  • Shingle Roof
  • Concrete Fiber Board Siding
  • Clap Board Siding
  • Concrete Perimeter Foundation
  • Clapboard

Interior Spaces

  • 1,500 Sq Ft Home
  • 1-Story Property
  • Vaulted Ceiling
  • Gas Fireplace
  • Living Room
  • Dining Room
  • Storage

Kitchen

  • Eat-In Kitchen
  • Gas Range
  • Microwave
  • Dishwasher
  • Quartz Countertops

Flooring

  • Wood
  • Tile

Bedrooms and Bathrooms

  • 2 Bedrooms
  • Bedroom Suite
  • Bathtub

Laundry

  • Laundry on main level
  • Dryer
  • Washer

Unfinished Basement

  • Walk-Out Basement
  • Exterior Basement Entry

Parking

  • Driveway
  • Paved Parking
  • On-Site Parking

Outdoor Features

  • Deeded Waterfront Access Rights
  • Access to Tidal Water
  • Nearby Water Access
  • Deep Water Access
  • Property is near a beach
  • Boat Slip
  • Docks
  • Deck
  • Outbuilding

Location

  • Property is near shops
  • City Lot

Utilities

  • Forced Air Heating and Cooling System
  • Heating System Uses Oil

Listing and Financial Details

  • Legal Lot and Block 1 / 47
  • Assessor Parcel Number KITT-000001-000000-000047-000001

Community Details

Overview

  • 17 Water Street Condo Association Subdivision
  • The community has rules related to deed restrictions

Amenities

  • Community Storage Space

Home Details

Home Type

Single Family

Est. Annual Taxes

$7,838

Year Built

Built in 2009

Lot Details

6,970 Sq Ft Lot

HOA Fees

$167 per month

Listing Details

  • Property Sub Type: Single Family Residence
  • Prop. Type: Residential
  • Lot Size Acres: 0.16
  • Road Surface Type: Paved
  • Water Body Name: Piscataqua River
  • Co List Office Phone: 603-610-8500
  • MLS Status: Closed
  • Subdivision Name: 17 Water Street Condo Association
  • Directions: Navigation-friendly address. From the Memorial Bridge (Rt. 1) Turn Left onto Water St. Take first Left into #17 driveway.
  • Above Grade Finished Sq Ft: 1500.0
  • Architectural Style: Contemporary, Gambrel, Multi-Level
  • Garage Yn: No
  • Year Built: 2009
  • Location Information:Leased Land: No
  • Location Information:HERS Certified: Unknown
  • Contract Information:List PriceSqFt: 583.33
  • Property Information:Seasonal: No
  • Property Information:Lot Size Acres -: 0.16
  • Property Information:Total Baths: 3.0
  • Property Information:SqFt Finished Above Grade: 1500.0
  • Property Information:Garage: No
  • Site:Corner Lot: Yes
  • Site:Well Landscaped: Yes
  • Water Info:Water Frontage2: Yes
  • Water Info:Water View2: Yes
  • Construction:Wood Frame: Yes
  • Basement:Walkout Access: Yes
  • Roof:Shingle: Yes
  • Appliances Included:Dishwasher: Yes
  • Appliances Included:Dryer: Yes
  • Appliances Included:Microwave: Yes
  • Appliances Included:Washer: Yes
  • Heat Fuel:Oil: Yes
  • Floors:Tile2: Yes
  • Floors:Wood3: Yes
  • Electric:Circuit Breakers: Yes
  • Sewer:Public Sewer: Yes
  • Water:Public3: Yes
  • Driveway:Paved2: Yes
  • Amenities:Storage: Yes
  • Location Information:Association Fee: 500.0
  • Location Information:Fee Frequency Paid: Quarterly
  • Amenities:_one_st Floor Bedroom: Yes
  • Amenities:One-Floor Living: Yes
  • Basement:Unfinished: Yes
  • Foundation Materials:Poured Concrete: Yes
  • Cooling:Central Air: Yes
  • Dining Room:Dining Room: Yes
  • Kitchen Amenities:Eat-in Kitchen: Yes
  • Living Room:Living Room: Yes
  • Room Features:Eat-in Kitchen2: Yes
  • Room Features:Suite17: Yes
  • Exterior:Clapboard: Yes
  • Parking:On Site2: Yes
  • Style:Multi-Level: Yes
  • Location:Near Public Beach: Yes
  • Amenities:Bathtub: Yes
  • Amenities:_one_st Floor Primary Bedroom wBath: Yes
  • Amenities:Laundry - 1st Floor: Yes
  • Recreational Water:Nearby: Yes
  • Recreational Water:Oceanfront: Yes
  • Water Info:Waterfront Amount -: 95.0
  • Water Info:Water Frontage Shared -: 95.0
  • Recreational Water:Deeded: Yes
  • Recreational Water:Waterfront Deep: Yes
  • Site:RollingSloping: Yes
  • Property Information:Deed Restrictions: Yes
  • Appliances Included:Gas Range: Yes
  • View:Scenic: Yes
  • Recreational Water:Waterfront Tidal: Yes
  • Kitchen Countertop:Quartz: Yes
  • Water Info:Island3: No
  • Style:Gambrel: Yes
  • Recreational Water:Dock: Yes
  • Exterior:Fiber Cement: Yes
  • Room Features:Vaulted Ceiling29: Yes
  • Basement Entry:Exterior Only: Yes
  • Driveway:Concrete3: Yes
  • Kitchen Amenities:Vaulted Ceiling12: Yes
  • Living Room Amenities:Gas Fireplace5: Yes
  • Room Features:Gas Fireplace29: Yes
  • Bedroom Amenities 2:Suite2: Yes
  • Recreational Water:Boat Slip: Yes
  • Bedroom 1 Amenities:Suite: Yes
  • Other Structures:Out Building: Yes
  • Property Sub-Type Property Sub-Type: Single Family Residence
  • Property Information # Fireplaces: 1
  • Special Features: VirtualTour

Interior Features

  • Appliances: Washer, Refrigerator, Microwave, Gas Range, Dryer, Dishwasher
  • Has Basement: Walk-Out Access, Exterior Only, Unfinished
  • Full Bathrooms: 2
  • Half Bathrooms: 1
  • Total Bedrooms: 2
  • Fireplaces: 1
  • Fireplace: Yes
  • Interior Amenities: 1st Floor Bedroom, 1st Floor Primary Bedroom w/Bath, Bathtub, One-Floor Living, Pantry, Storage
  • Bedroom 2 Level: Second
  • Dining Room Dining Room Level: First
  • Kitchen Kitchen Level: First
  • Living Room Living Room Level: First
  • Bedroom 1:Bedroom 1 Level: First

Exterior Features

  • Lot Features: Corner Lot, Rolling Slope, Sidewalks, Landscaped, Intown, Near Public Beach, Near Shopping, Near Turnpike/Interstate, Near Town
  • View: Scenic
  • Waterfront Features: Bay, Harbor, River
  • Waterfront: Yes
  • Construction Type: Fiber Cement, Clapboard, Wood Frame
  • Foundation Details: Concrete Perimeter
  • Other Structures: Outbuilding
  • Patio And Porch Features: Deck
  • Roof: Shingle
  • Patio And Porch Features:Deck: Yes

Garage/Parking

  • Attached Garage: No
  • Parking Features: 1 - 4 Spaces, Concrete, Other, Paved, On Site

Utilities

  • Laundry Features: Laundry - 1st Floor, Main Level
  • Cooling: Central Air
  • Cooling Y N: Yes
  • Heating: Hot Air
  • Heating Yn: Yes
  • Electric: Circuit Breakers
  • Sewer: Public Sewer
  • Water Source: Public

Condo/Co-op/Association

  • Association Fee: 500.0
  • Association Fee Frequency: Quarterly
  • Association: Yes
  • Pets Allowed: No Restrictions

Lot Info

  • Land Lease: No
  • Lot Size Sq Ft: 6969.6
  • Parcel #: KITT-000001-000000-000047-000001
  • Zoning: MDL-05

Tax Info

  • Tax Annual Amount: 7838.0
  • Tax Block: 47
  • Tax Lot: 1
  • Tax Year: 2021

Ownership History

We collect this data history from publicly available records. To have your information removed, we recommend requesting removal directly through your county’s website.

Date Name Owned For Owner Type

Purchase Details

Listed on
Aug 3, 2021
Closed on
Sep 20, 2021
Sold by
Wilinsky-Hill Jodi
Bought by
Seller's Agent
Alicia Goodwin
Keller Williams Coastal and Lakes & Mountains Realty
Buyer's Agent
Julie Grady
Better Homes & Gardens Real Estate/The Masiello Group
List Price
$875,000
Sold Price
$875,000
Current Estimated Value
$1,057,223

Home Financials for this Owner

Home Financials are based on the most recent Mortgage that was taken out on this home.
Estimated Appreciation
$182,223
Avg. Annual Appreciation
3.90%

Purchase Details

Listed on
Jul 18, 2017
Closed on
Sep 21, 2018
Sold by
Hyde William D and Hartwell Heidi L
Bought by
Hill Jodi W
Seller's Agent
Anne Erwin Real Estate
Anne Erwin Sotheby's International Realty
Buyer's Agent
Anne Erwin Real Estate
Anne Erwin Sotheby's International Realty
List Price
$879,000
Sold Price
$600,000
Premium/Discount to List
-$279,000
-31.74%

Home Financials for this Owner

Home Financials are based on the most recent Mortgage that was taken out on this home.
Avg. Annual Appreciation
13.40%
Original Mortgage
$350,000
Interest Rate
3.95%
Mortgage Type
Adjustable Rate Mortgage/ARM
Source: Public Records

Home Values in the Area

Source: Public Records

Average Home Value in this Area


Source: Public Records

Agents Specializing in Kittery, ME

See All Agents

Purchase History

We collect this data history from publicly available records. To have your information removed, we recommend requesting removal directly through your county’s website.

Date Buyer Sale Price Title Company
-- None Available
Hill Jodi W -- --
Source: Public Records

Mortgage History

We collect this data history from publicly available records. To have your information removed, we recommend requesting removal directly through your county’s website.

Date Status Borrower Loan Amount
Previous Owner $350,000
Previous Owner Hyde William D $365,000
Previous Owner Hartwell Heidi L $340,000
Source: Public Records

Property History

We collect this data history from publicly available records. To have your information removed, we recommend requesting removal directly through your county’s website.

Date Event Price List to Sale Price per Sq Ft Prior Sale
09/21/2021 09/21/21 Sold $875,000 0.0% $583 / Sq Ft
08/07/2021 08/07/21 Pending -- -- --
08/02/2021 08/02/21 For Sale $875,000 +45.8% $583 / Sq Ft
09/21/2018 09/21/18 Sold $600,000 -31.7% $400 / Sq Ft View Prior Sale
08/10/2018 08/10/18 Pending -- -- --
07/18/2017 07/18/17 For Sale $879,000 -- $586 / Sq Ft
Source: Maine Listings

Tax History

We collect this data history from publicly available records. To have your information removed, we recommend requesting removal directly through your county’s website.

Year Tax Paid Tax Assessment Tax Assessment Total Assessment is a certain percentage of the fair market value that is determined by local assessors to be the total taxable value of land and additions on the property. Land Improvement
2025 $8,054 $867,000 $100,000 $767,000
2024 $8,628 $607,600 $75,000 $532,600
2023 $8,269 $607,600 $75,000 $532,600
2022 $8,190 $607,600 $75,000 $532,600
2021 $7,899 $607,600 $75,000 $532,600
2020 $7,838 $607,600 $75,000 $532,600
2019 $7,750 $445,400 $286,700 $158,700
2018 $7,422 $441,800 $286,700 $155,100
2017 $7,290 $441,800 $286,700 $155,100
2016 $7,091 $441,800 $286,700 $155,100
2015 $6,923 $441,800 $286,700 $155,100
2014 $6,857 $441,800 $286,700 $155,100
2013 $6,724 $441,800 $286,700 $155,100
Source: Public Records

Agents Affiliated with this Home

  • Section Image
See All Agents

Map

Source: Maine Listings

MLS Number: 1503237

Maine Listings

APN: KITT-000001-000000-000047-000001

Your Personal Tour Guide

Ask me questions while you tour the home.