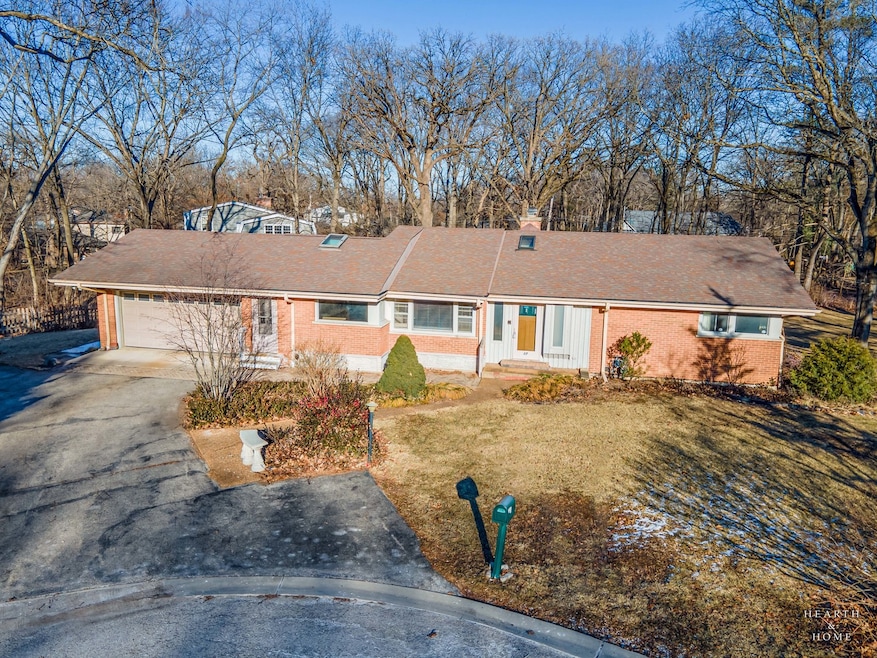
NOT LISTED FOR SALE

Estimated Value: $543,049

4 Beds
4 Baths
1,803 Sq Ft
$301/Sq Ft Est. Value

Sale Details

Date Sold: March 26, 2025

Last sale price $475,000 $263 Per Sq Ft

Est. 14% increase in value since last sale

Current estimated payment $3,729 / mo

2 Days on Market

Highlights

  • Community Lake
  • Living Room with Fireplace
  • Ranch Style House
  • Property is near park
  • Recreation Room
  • Cathedral Ceiling

About This Home

As of March 2025

This home is located at 17 Wehrheim Rd, Deer Park, IL 60010 since 21 February 2025 and is currently priced at $543,049, approximately $301 per square foot. This property was built in 1955. 17 Wehrheim Rd is a home located in Lake County.

Last Agent to Sell the Property

Heather Owino

Keller Williams Success Realty License #475164853 Listed on: 02/21/2025

Keller Williams Success Realty

Last Buyer's Agent

Diana Eckstrom

HomeSmart Connect LLC License #475098850

HomeSmart Connect LLC
Create a Home Valuation Report for This Property
The Home Valuation Report is an in-depth analysis detailing your home's value as well as a comparison with similar homes in the area

Home Details

Home Type

  • Single Family

Est. Annual Taxes

  • $8,863

Year Built

  • Built in 1955

Lot Details

  • 27,878 Sq Ft Lot
  • Lot Dimensions are 211x136x186x64x90
  • Cul-De-Sac

Parking

  • 2 Car Attached Garage
  • Garage Transmitter
  • Garage Door Opener
  • Parking Included in Price

Home Design

  • Ranch Style House
  • Asphalt Roof

Interior Spaces

  • 1,803 Sq Ft Home
  • Cathedral Ceiling
  • Ceiling Fan
  • Skylights
  • Entrance Foyer
  • Family Room
  • Living Room with Fireplace
  • 2 Fireplaces
  • Formal Dining Room
  • Recreation Room
  • Sun or Florida Room
  • Wood Flooring

Kitchen

  • Breakfast Bar
  • Range with Range Hood
  • Dishwasher

Bedrooms and Bathrooms

  • 4 Bedrooms
  • 6 Potential Bedrooms

Laundry

  • Laundry Room
  • Dryer
  • Washer
  • Sink Near Laundry

Partially Finished Basement

  • English Basement
  • Basement Fills Entire Space Under The House
  • Exterior Basement Entry
  • Sump Pump
  • Fireplace in Basement
  • Finished Basement Bathroom

Schools

  • Arnett C Lines Elementary School
  • Barrington Middle School-Prairie
  • Barrington High School

Utilities

  • Forced Air Heating and Cooling System
  • Baseboard Heating
  • Heating System Uses Natural Gas
  • Well
  • Water Softener is Owned
  • Private or Community Septic Tank

Additional Features

  • Patio
  • Property is near park

Listing and Financial Details

  • Senior Tax Exemptions
  • Homeowner Tax Exemptions

Community Details

Overview

  • Community Lake

Recreation

  • Tennis Courts

Home Details

Home Type

Single Family

Est. Annual Taxes

$8,863

Year Built

Built in 1955

Lot Details

0.64 Acres

Parking

2

Listing Details

  • Property Type: Residential
  • Property Type: Detached Single
  • Type Detached: 1 Story
  • Ownership: Fee Simple
  • ArchitecturalStyle: Ranch
  • New Construction: No
  • Property Sub-Type: 1 Story
  • Year Built: 1955
  • Age: 61-70 Years
  • Built Before 1978 (Y/N): Yes
  • Disability Access and/or Equipped: No
  • General Information: None
  • Rebuilt (Y/N): No
  • Rehab (Y/N): No
  • Actual Status: Closed
  • ResoPropertyType: Residential
  • SomePhotosVirtuallyStaged: Yes
  • Special Features: None
  • Property Sub Type: Detached

Interior Features

  • Appliances: Range, Dishwasher, Refrigerator, Washer, Dryer, Range Hood, Water Softener Owned
  • Basement: Full, English
  • Full Bathrooms: 2
  • Half Bathrooms: 2
  • Total Bathrooms: 4
  • Total Bedrooms: 4
  • Fireplaces: 2
  • Interior Amenities: Cathedral Ceiling(s), Skylight(s), Hardwood Floors
  • LivingArea: 1803
  • Other Equipment: Water-Softener Owned, Ceiling Fan(s), Sump Pump
  • Room Type: Eating Area, Foyer, Sun Room, Bedroom 5, Bedroom 6, Recreation Room
  • Estimated Total Finished Sq Ft: 0
  • Basement Description: Partially Finished,Exterior Access
  • Basement Bathrooms: Yes
  • Below Grade Bedrooms: 2
  • Dining Room: Separate
  • Fireplace Location: Living Room,Basement
  • Total Sq Ft: 0
  • Flooring: Hardwood
  • ResoLivingAreaSource: Assessor

Exterior Features

  • ExteriorFeatures: Patio
  • Lot Features: Cul-De-Sac
  • Patio And Porch Features: Patio
  • Roof: Asphalt
  • Waterfront: No
  • Exterior Building Type: Vinyl Siding,Brick

Garage/Parking

  • Garage Spaces: 2
  • ParkingTotal: 2
  • Garage Details: Garage Door Opener(s),Transmitter(s)
  • Garage On-Site: Yes
  • Garage Ownership: Owned
  • Garage Type: Attached
  • Parking: Garage

Utilities

  • Sewer: Septic-Private
  • Cooling: Central Air
  • Heating: Natural Gas, Forced Air, Baseboard
  • Laundry Features: Sink
  • Water Source: Well

Condo/Co-op/Association

  • Association Fee Frequency: Not Applicable
  • Community Features: Park, Tennis Court(s), Lake
  • Master Association Fee: No
  • Master Association Fee Frequency: Not Required

Fee Information

  • Association Fee Includes: None

Schools

  • Elementary School: Arnett C Lines Elementary School
  • High School: Barrington High School
  • Middle/Junior School: Barrington Middle School-Prairie

Lot Info

  • Lot Size Acres: 0.64
  • Lot Dimensions: 211X136X186X64X90
  • Lot Size: .50-.99 Acre
  • Special Assessments: N

Rental Info

  • Board Number: 3
  • Is Parking Included in Price: Yes

Tax Info

  • Tax Annual Amount: 8863.48
  • Tax Year: 2023
  • Tax Exemptions: Homeowner,Senior

Ownership History

We collect this data history from publicly available records. To have your information removed, we recommend requesting removal directly through your county’s website.

Date Name Owned For Owner Type

Purchase Details

Listed on
Feb 21, 2025
Closed on
Mar 24, 2025
Sold by
Bought by
Seller's Agent
Heather Owino
Keller Williams Success Realty
Buyer's Agent
Diana Eckstrom
HomeSmart Connect LLC
List Price
$470,000
Sold Price
$475,000
Premium/Discount to List
$5,000
1.06%
Views
36
Current Estimated Value
$543,049

Home Financials for this Owner

Home Financials are based on the most recent Mortgage that was taken out on this home.
Estimated Appreciation
$68,049
Avg. Annual Appreciation
10.43%
Original Mortgage
$427,500
Interest Rate
7.13%
Mortgage Type
New Conventional

Purchase Details

Closed on
Jul 1, 2024
Sold by
Bought by

Purchase Details

Closed on
Jun 7, 2024
Sold by
Bought by

Purchase Details

Closed on
Feb 9, 2024
Sold by
Bought by

Purchase Details

Closed on
Nov 9, 2007
Sold by
Bought by

Purchase Details

Closed on
Nov 6, 2007
Sold by
Bought by

Purchase Details

Closed on
May 27, 2004
Sold by
Bought by

Home Financials for this Owner

Home Financials are based on the most recent Mortgage that was taken out on this home.
Original Mortgage
$230,000
Interest Rate
4%
Mortgage Type
Purchase Money Mortgage

Purchase Details

Closed on
Apr 12, 2004
Sold by
Bought by

Home Financials for this Owner

Home Financials are based on the most recent Mortgage that was taken out on this home.
Original Mortgage
$230,000
Interest Rate
4%
Mortgage Type
Purchase Money Mortgage

Purchase Details

Closed on
Dec 2, 2002
Sold by
Bought by

Purchase Details

Closed on
Aug 12, 2002
Sold by
Bought by

Home Financials for this Owner

Home Financials are based on the most recent Mortgage that was taken out on this home.
Original Mortgage
$228,000
Interest Rate
5.5%

Purchase Details

Closed on
Jan 4, 2002
Sold by
Bought by

Purchase Details

Closed on
Nov 14, 2000
Sold by
Bought by

Home Financials for this Owner

Home Financials are based on the most recent Mortgage that was taken out on this home.
Original Mortgage
$230,250
Interest Rate
7.86%

Purchase Details

Closed on
Jul 27, 2000
Sold by
Bought by

Home Financials for this Owner

Home Financials are based on the most recent Mortgage that was taken out on this home.
Original Mortgage
$230,250
Interest Rate
8.19%

Purchase Details

Closed on
Jul 26, 2000
Sold by
Bought by

Home Financials for this Owner

Home Financials are based on the most recent Mortgage that was taken out on this home.
Original Mortgage
$230,250
Interest Rate
8.19%
Source: Public Records

Home Values in the Area

Source: Public Records

Average Home Value in this Area


Source: Public Records

Agents Specializing in Deer Park, IL

See All Agents

Purchase History

We collect this data history from publicly available records. To have your information removed, we recommend requesting removal directly through your county’s website.

Date Buyer Sale Price Title Company
$475,000 Chicago Title
-- None Listed On Document
-- First American Title Insurance
-- None Listed On Document
-- None Available
-- None Listed On Document
-- Stewart Title Company
-- --
-- Chicago Title Insurance Co
-- --
-- --
-- --
-- Chicago Title Insurance Co
Source: Public Records

Mortgage History

We collect this data history from publicly available records. To have your information removed, we recommend requesting removal directly through your county’s website.

Date Status Borrower Loan Amount
Open $425,000
Closed $427,500
Previous Owner $280,000
Previous Owner $230,000
Previous Owner $228,000
Previous Owner $230,000
Previous Owner $230,250
Previous Owner $75,000
Source: Public Records

Property History

We collect this data history from publicly available records. To have your information removed, we recommend requesting removal directly through your county’s website.

Date Event Price List to Sale Price per Sq Ft
03/26/2025 03/26/25 Sold $475,000 +1.1% $263 / Sq Ft
02/23/2025 02/23/25 Pending -- -- --
02/21/2025 02/21/25 For Sale $470,000 -- $261 / Sq Ft
Source: Midwest Real Estate Data (MRED)

Tax History

We collect this data history from publicly available records. To have your information removed, we recommend requesting removal directly through your county’s website.

Year Tax Paid Tax Assessment Tax Assessment Total Assessment is a certain percentage of the fair market value that is determined by local assessors to be the total taxable value of land and additions on the property. Land Improvement
2025 $8,933 $144,300 $32,430 $111,870
2024 $8,863 $138,205 $31,060 $107,145
2023 $8,863 $130,576 $29,346 $101,230
2022 $8,310 $122,912 $28,778 $94,134
2021 $8,139 $119,763 $28,041 $91,722
2020 $7,947 $119,763 $28,041 $91,722
2019 $7,767 $118,718 $27,796 $90,922
2018 $7,105 $122,191 $29,900 $92,291
2017 $7,039 $120,719 $29,540 $91,179
2016 $7,023 $116,897 $28,605 $88,292
2015 $6,674 $111,341 $27,245 $84,096
2014 $6,539 $104,143 $31,266 $72,877
2012 $6,341 $104,362 $31,332 $73,030
Source: Public Records

Agents Affiliated with this Home

  • Section Image
  • Section Image
See All Agents

Map

Source: Midwest Real Estate Data (MRED)

MLS Number: 12295606

Midwest Real Estate Data (MRED)

APN: 14-32-405-029

Your Personal Tour Guide

Ask me questions while you tour the home.