
Richard Hornblower
Coldwell Banker Realty - Boston
(339) 666-1029
79 Total Sales
1 in Scituate
$800,000 Price





Estimated Value: $1,865,497
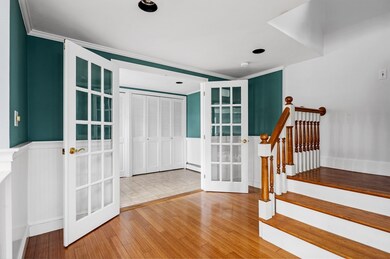
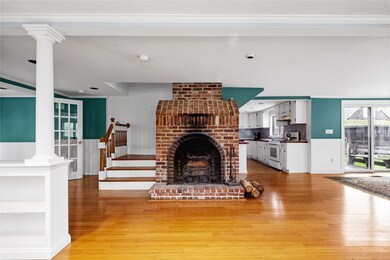
Builder's Opportunity in Minot! Have you always wanted to live steps from Hatherly Golf Course while also having close access to Minot Beach? Here is your chance to become Minot's newest resident. This home is ready for you to make it your own in the most desirable neighborhood in Scituate. One drive down Whitcomb and you will realize the value of this location. Beautiful views of Hatherly Golf Course, close walk to Minot Beach, and NOT in a flood zone. Available for immediate occupancy. This home features 5 bedrooms, 2.5 Baths, a spacious first floor with tons of natural light! This house has a lot of space to make it just what you've always dreamed of. Property also has a long driveway providing ample parking for guests. Don't miss your opportunity to own in an amazing location!
We collect this data history from publicly available records. To have your information removed, we recommend requesting removal directly through your county’s website.
Richard Hornblower
Coldwell Banker Realty - Boston
(339) 666-1029
79 Total Sales
1 in Scituate
$800,000 Price
Janet Gillis
Town and Country Realty Massachusetts
(339) 220-2982
54 Total Sales
1 in Scituate
$360,500 Price
Kristen Ruggiero
RE/MAX Platinum
(781) 563-8942
182 Total Sales
2 in Scituate
$494K - $840K Price Range
David Last
Last2 Development, LLC
(857) 214-4360
15 Total Sales
1 in Scituate
$712,730 Price
Lansing Palmer
Coldwell Banker Realty - Cohasset
(339) 338-6951
15 Total Sales
3 in Scituate
$825K - $2M Price Range
Dawn Hadley
Engel & Völkers , South Shore
(781) 816-2977
69 Total Sales
1 in Scituate
$929,000 Price
We collect this data history from publicly available records. To have your information removed, we recommend requesting removal directly through your county’s website.
| Date | Buyer | Sale Price | Title Company |
|---|---|---|---|
| $1,000,000 | None Available | ||
| -- | None Available |
We collect this data history from publicly available records. To have your information removed, we recommend requesting removal directly through your county’s website.
| Date | Status | Borrower | Loan Amount |
|---|---|---|---|
| Open | $492,160 | ||
| Closed | $500,000 | ||
| Closed | $500,000 | ||
| Previous Owner | $163,000 | ||
| Previous Owner | $160,000 |
We collect this data history from publicly available records. To have your information removed, we recommend requesting removal directly through your county’s website.
| Date | Event | Price | List to Sale | Price per Sq Ft |
|---|---|---|---|---|
| 10/23/2023 10/23/23 | Sold | $1,000,000 | -16.7% | $344 / Sq Ft |
| 08/07/2023 08/07/23 | Pending | -- | -- | -- |
| 06/09/2023 06/09/23 | For Sale | $1,200,000 | -- | $412 / Sq Ft |
We collect this data history from publicly available records. To have your information removed, we recommend requesting removal directly through your county’s website.
| Year | Tax Paid | Tax Assessment Tax Assessment Total Assessment is a certain percentage of the fair market value that is determined by local assessors to be the total taxable value of land and additions on the property. | Land | Improvement |
|---|---|---|---|---|
| 2025 | $15,285 | $1,530,000 | $900,000 | $630,000 |
| 2024 | $13,726 | $1,324,900 | $909,100 | $415,800 |
| 2023 | $14,412 | $1,294,900 | $826,400 | $468,500 |
| 2022 | $13,036 | $1,033,000 | $639,900 | $393,100 |
| 2021 | $12,581 | $943,800 | $609,500 | $334,300 |
| 2020 | $12,267 | $908,700 | $585,900 | $322,800 |
| 2019 | $12,080 | $879,200 | $574,500 | $304,700 |
| 2018 | $11,897 | $852,800 | $568,100 | $284,700 |
| 2017 | $12,016 | $852,800 | $568,100 | $284,700 |
| 2016 | $12,059 | $852,800 | $568,100 | $284,700 |
| 2015 | $10,345 | $789,700 | $505,000 | $284,700 |
E
Seller's Agent in 2023
Emily Hardej
Conway - Scituate
10 Total Sales
Buyer's Agent in 2023
Susan Dipesa
Coldwell Banker Realty - Scituate
(781) 749-1600
26 Total Sales
Source: MLS Property Information Network (MLS PIN)
MLS Number: 73122825
APN: SCIT-000008-000002-000018
Disclaimer: Certain information contained herein is derived from information provided by parties other than Homes.com. All information provided is deemed reliable, but is not guaranteed to be accurate and should be independently verified.
The property listing data and information, or the Images, set forth herein were provided to MLS Property Information Network, Inc. from third party sources, including sellers, lessors and public records, and were compiled by MLS Property Information Network, Inc. The property listing data and information, and the Images, are for the personal, non-commercial use of consumers having a good faith interest in purchasing or leasing listed properties of the type displayed to them and may not be used for any purpose other than to identify prospective properties which such consumers may have a good faith interest in purchasing or leasing. MLS Property Information Network, Inc. and its subscribers disclaim any and all representations and warranties as to the accuracy of the property listing data and information, or as to the accuracy of any of the Images, set forth herein.
Ask me questions while you tour the home.