
Todd Sell
Pagoda Realty ERA Powered
(484) 772-2844
152 Total Sales
1 in Ruscombmanor
$210,000 Price
Estimated Value: $476,912 - $533,000
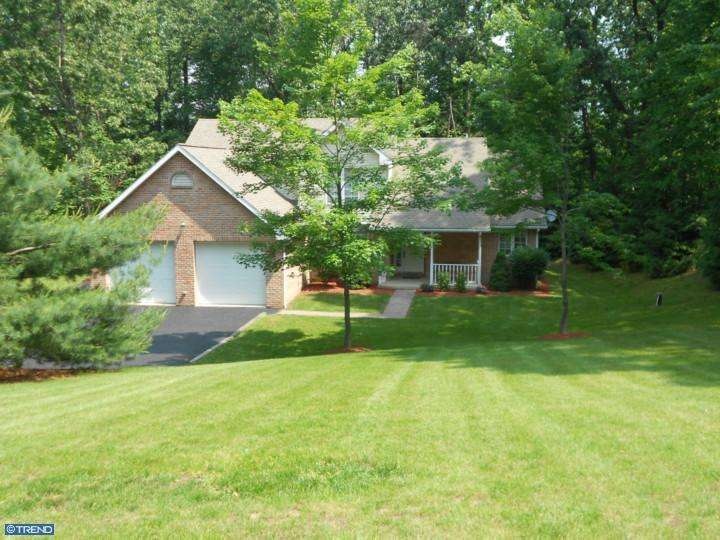
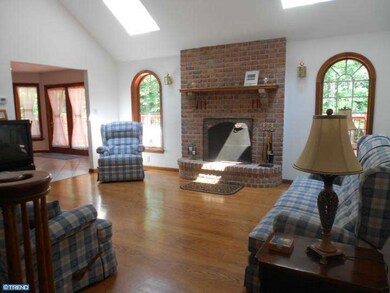
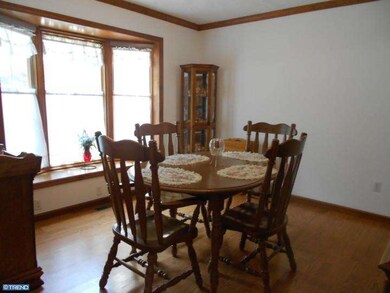
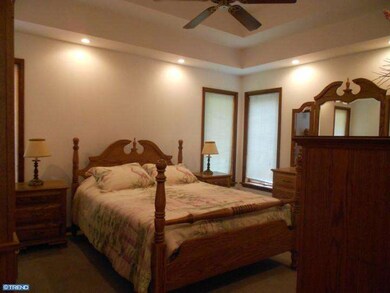
Ooo! Haah! It's hard to describe this beauty on 1.2 private acres - you must see! Want neighbors but still have privacy also - this is it! This immaculate home has so much to offer from the time you enter you will be impressed! Hardwd flrs in DR & great rm w/brick wood burning fireplace & skylites, huge 48 handle eat-in kit. w/gorgeous granite countertops, island & tile flooring. 1st flr master suite w/both a walk-in closet & dbl closets, MBA w/jacuzzi tub, & double bowl sinks. Upstairs you will find 2 more BR, a bonus rm & another full BA. Bsmt is unfinished but could be finished easily w/9ft ceilings. Outside is large 2 tiered deck great for entertaining. This home was well built w/2x6 walls & stays cool in the summertime w/out a/c & warm in the winter time without using much oil as this owner uses the coal stove to heat mostly. Very efficient home on a perfect setting & in absolute move-in condition w/has been freshly painted (neutral) throughout. Move-right in & enjoy. Home Warranty included w/acpt. AOS.
Last Agent to Sell the Property
(610) 372-3200 pammyjo6@aol.com BHHS Homesale Realty- Reading Berks License #RS189466L Listed on: 05/26/2012
Co-Listed By
(610) 985-0224 daryl@daryltillman.com Daryl Tillman Realty Group License #RS302939
We collect this data history from publicly available records. To have your information removed, we recommend requesting removal directly through your county’s website.
Todd Sell
Pagoda Realty ERA Powered
(484) 772-2844
152 Total Sales
1 in Ruscombmanor
$210,000 Price
Marcus Gonzalez
Atlas Land and Homes
(223) 216-5019
93 Total Sales
2 in Ruscombmanor
$452K - $570K Price Range
Ivonn Reyes
Iron Valley Real Estate of Berks
(484) 642-1605
141 Total Sales
1 in Ruscombmanor
$300,000 Price
Siti Bahaman
Keller Williams Elite
(223) 217-4425
55 Total Sales
1 in Ruscombmanor
$465,000 Price
Howard Schaeffer
RE/MAX Real Estate-Allentown
(484) 742-3993
267 Total Sales
2 in Ruscombmanor
$109,900 Price Range
Ed Freeman
BHHS Homesale Realty- Reading Berks
(484) 755-6071
89 Total Sales
2 in Ruscombmanor
$180K - $485K Price Range
We collect this data history from publicly available records. To have your information removed, we recommend requesting removal directly through your county’s website.
| Date | Buyer | Sale Price | Title Company |
|---|---|---|---|
| $234,900 | None Available |
We collect this data history from publicly available records. To have your information removed, we recommend requesting removal directly through your county’s website.
| Date | Status | Borrower | Loan Amount |
|---|---|---|---|
| Open | $187,920 |
We collect this data history from publicly available records. To have your information removed, we recommend requesting removal directly through your county’s website.
| Date | Event | Price | List to Sale | Price per Sq Ft |
|---|---|---|---|---|
| 07/20/2012 07/20/12 | Sold | $234,900 | 0.0% | $89 / Sq Ft |
| 06/04/2012 06/04/12 | Off Market | $234,900 | -- | -- |
| 06/02/2012 06/02/12 | Pending | -- | -- | -- |
| 05/26/2012 05/26/12 | For Sale | $234,900 | -- | $89 / Sq Ft |
We collect this data history from publicly available records. To have your information removed, we recommend requesting removal directly through your county’s website.
| Year | Tax Paid | Tax Assessment Tax Assessment Total Assessment is a certain percentage of the fair market value that is determined by local assessors to be the total taxable value of land and additions on the property. | Land | Improvement |
|---|---|---|---|---|
| 2026 | $2,079 | $183,800 | $27,900 | $155,900 |
| 2025 | $1,896 | $183,800 | $27,900 | $155,900 |
| 2024 | $7,330 | $183,800 | $27,900 | $155,900 |
| 2023 | $7,038 | $183,800 | $27,900 | $155,900 |
| 2022 | $6,928 | $183,800 | $27,900 | $155,900 |
| 2021 | $6,837 | $183,800 | $27,900 | $155,900 |
| 2020 | $6,559 | $183,800 | $27,900 | $155,900 |
| 2019 | $6,449 | $183,800 | $27,900 | $155,900 |
| 2018 | $6,373 | $183,800 | $27,900 | $155,900 |
| 2017 | $6,211 | $183,800 | $27,900 | $155,900 |
| 2016 | $1,344 | $183,800 | $27,900 | $155,900 |
| 2015 | $1,344 | $183,800 | $27,900 | $155,900 |
| 2014 | $1,344 | $183,800 | $27,900 | $155,900 |
Seller's Agent in 2012
Pam L Pfennig
BHHS Homesale Realty- Reading Berks
(610) 372-3200
81 Total Sales
Seller Co-Listing Agent in 2012
Daryl Tillman
Daryl Tillman Realty Group
(484) 336-7758
309 Total Sales
Buyer's Agent in 2012
Rochelle Owens
EXP Realty, LLC
(610) 587-3305
86 Total Sales
Source: Bright MLS
MLS Number: 1003977690
APN: 76-5440-03-33-5951
Disclaimer: Certain information contained herein is derived from information provided by parties other than Homes.com. All information provided is deemed reliable, but is not guaranteed to be accurate and should be independently verified.
The data relating to real estate for sale on this website appears in part through the BRIGHT Internet Data Exchange program, a voluntary cooperative exchange of property listing data between licensed real estate brokerage firms, and is provided by BRIGHT through a licensing agreement.
Listing information is from various brokers who participate in the Bright MLS IDX program and not all listings may be visible on the site.
The property information being provided on or through the website is for the personal, non-commercial use of consumers and such information may not be used for any purpose other than to identify prospective properties consumers may be interested in purchasing.
Some properties which appear for sale on the website may no longer be available because they are for instance, under contract, sold or are no longer being offered for sale.
Property information displayed is deemed reliable but is not guaranteed.
Copyright 2026 Bright MLS, Inc.
Ask me questions while you tour the home.