
Molly Kohler
BHHS Fox & Roach-Mt Laurel
(856) 559-7392
27 Total Sales
1 in Westampton
$350,000 Price
Estimated Value: $414,000 - $485,000
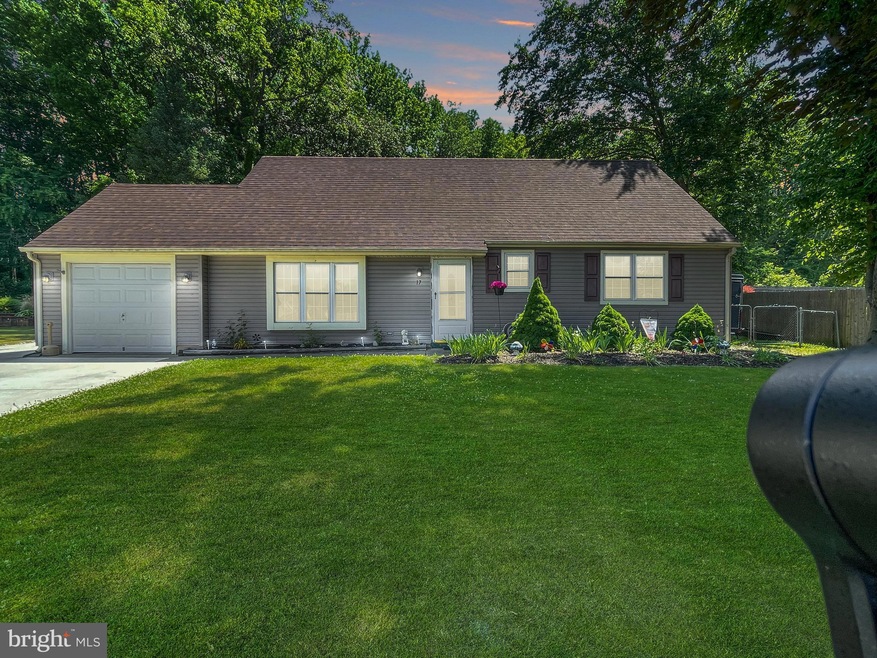
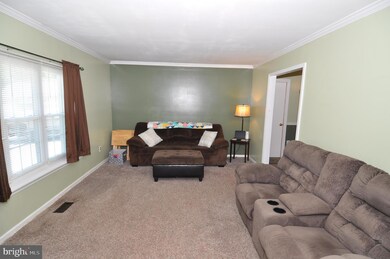
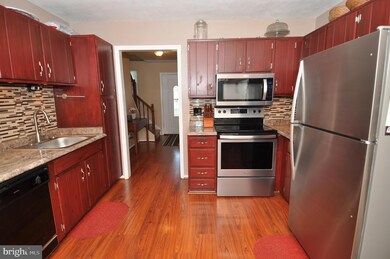
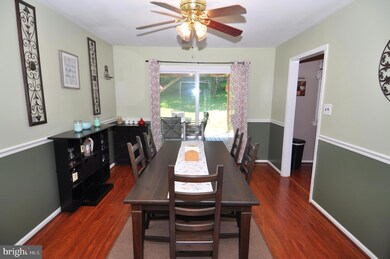
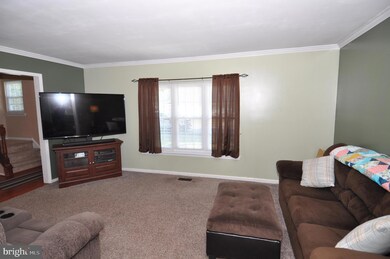
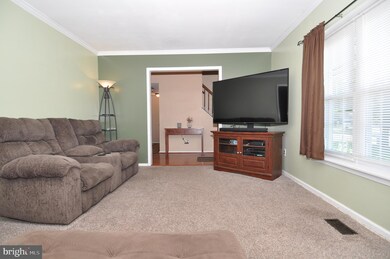
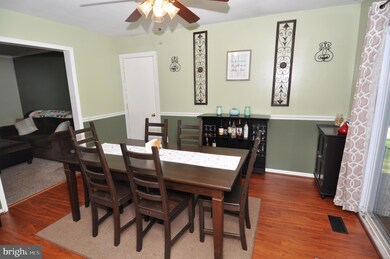
Best and Final due by WEDNESDAY at NOON. Well maintained cape cod home featuring 4 bedrooms and 2 full baths located in the Tarnsfield section of Westampton. This home boasts a living room with wall to wall carpet and large picture window. The eat in kitchen is complete with all appliances including the refrigerator, stove, dishwasher, microwave, and garbage disposal. The dining room has access to the one car garage and the sliding glass doors to the fully fenced backyard. Park your boat or camper in the spot made just for that with the double wide gate for entrance into the backyard on both sides of the house. Enjoy entertaining on the back covered porch and above ground swimming pool. Check the picture of this awesome backyard. The roof was replaced in 2021. The double driveway was also recently done.
Last Agent to Sell the Property
(609) 784-8021 valerie@remaxathome.net RE/MAX at Home License #8737881 Listed on: 06/02/2023
We collect this data history from publicly available records. To have your information removed, we recommend requesting removal directly through your county’s website.
Molly Kohler
BHHS Fox & Roach-Mt Laurel
(856) 559-7392
27 Total Sales
1 in Westampton
$350,000 Price
Jessica Layser
Keller Williams Real Estate-Langhorne
(856) 543-2264
91 Total Sales
1 in Westampton
$417,000 Price
Maureen Smith-Hartman
BHHS Fox & Roach-Mt Laurel
(856) 770-2885
100 Total Sales
55 in Westampton
$195K - $840K Price Range
Lorraine Marchany
BHHS Fox & Roach - Robbinsville
(848) 289-1409
27 Total Sales
1 in Westampton
$427,490 Price
Toni Nippins
Homestead Realty Company Inc
(609) 337-3652
69 Total Sales
2 in Westampton
$425K - $500K Price Range
Donna Jakovasic
Better Homes and Gardens Real Estate Maturo
(856) 372-4680
41 Total Sales
1 in Westampton
$837,000 Price
We collect this data history from publicly available records. To have your information removed, we recommend requesting removal directly through your county’s website.
| Date | Buyer | Sale Price | Title Company |
|---|---|---|---|
| $400,000 | None Listed On Document | ||
| Parks Richard L | -- | Service Link | |
| Parks Richard L | $230,000 | Commonwealth Title | |
| Bingham Bruce W | $131,000 | Collegiate Title & Abstract | |
| Grandinetti Gerald A | $129,000 | Imperial Title Agency Inc |
We collect this data history from publicly available records. To have your information removed, we recommend requesting removal directly through your county’s website.
| Date | Status | Borrower | Loan Amount |
|---|---|---|---|
| Open | $366,300 | ||
| Previous Owner | Parks Richard L | $237,271 | |
| Previous Owner | Parks Richard L | $213,657 | |
| Previous Owner | Bingham Bruce W | $133,600 |
We collect this data history from publicly available records. To have your information removed, we recommend requesting removal directly through your county’s website.
| Date | Event | Price | List to Sale | Price per Sq Ft |
|---|---|---|---|---|
| 07/31/2023 07/31/23 | Sold | $400,000 | +14.3% | $235 / Sq Ft |
| 06/07/2023 06/07/23 | Pending | -- | -- | -- |
| 06/02/2023 06/02/23 | For Sale | $350,000 | -- | $206 / Sq Ft |
We collect this data history from publicly available records. To have your information removed, we recommend requesting removal directly through your county’s website.
| Year | Tax Paid | Tax Assessment Tax Assessment Total Assessment is a certain percentage of the fair market value that is determined by local assessors to be the total taxable value of land and additions on the property. | Land | Improvement |
|---|---|---|---|---|
| 2026 | $5,782 | $187,800 | $90,400 | $97,400 |
| 2025 | $5,782 | $187,800 | $90,400 | $97,400 |
| 2024 | $5,076 | $187,800 | $90,400 | $97,400 |
| 2023 | $5,076 | $187,800 | $90,400 | $97,400 |
| 2022 | $4,823 | $187,800 | $90,400 | $97,400 |
| 2021 | $4,644 | $187,800 | $90,400 | $97,400 |
| 2020 | $4,626 | $187,800 | $90,400 | $97,400 |
| 2019 | $4,532 | $187,800 | $90,400 | $97,400 |
| 2018 | $4,473 | $187,800 | $90,400 | $97,400 |
| 2017 | $4,355 | $187,800 | $90,400 | $97,400 |
| 2016 | $4,274 | $187,800 | $90,400 | $97,400 |
| 2015 | $4,192 | $187,800 | $90,400 | $97,400 |
| 2014 | $4,085 | $187,800 | $90,400 | $97,400 |
Seller's Agent in 2023
Cynthia Kieft
Re/Max At Home
(609) 456-4741
37 Total Sales
Buyer's Agent in 2023
Jen Winzinger
BHHS Fox & Roach
(856) 498-8167
77 Total Sales
Source: Bright MLS
MLS Number: NJBL2047248
APN: 37-01304-0000-00073
Disclaimer: Certain information contained herein is derived from information provided by parties other than Homes.com. All information provided is deemed reliable, but is not guaranteed to be accurate and should be independently verified.
The data relating to real estate for sale on this website appears in part through the BRIGHT Internet Data Exchange program, a voluntary cooperative exchange of property listing data between licensed real estate brokerage firms, and is provided by BRIGHT through a licensing agreement.
Listing information is from various brokers who participate in the Bright MLS IDX program and not all listings may be visible on the site.
The property information being provided on or through the website is for the personal, non-commercial use of consumers and such information may not be used for any purpose other than to identify prospective properties consumers may be interested in purchasing.
Some properties which appear for sale on the website may no longer be available because they are for instance, under contract, sold or are no longer being offered for sale.
Property information displayed is deemed reliable but is not guaranteed.
Copyright 2026 Bright MLS, Inc.
Ask me questions while you tour the home.