
Michael Kim
RE/MAX SELECT - Fort Lee
(267) 682-8801
54 Total Sales
1 in Tenafly
$795,000 Price
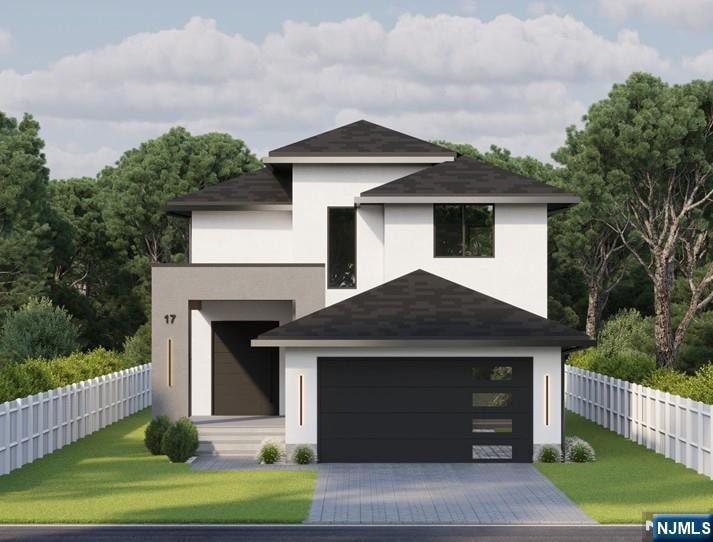
Custom new construction by local, luxury builders TanDor Development! This stunning 6-bedroom, 5-bath home offers luxurious living space with a modern transitional design and an open floor plan. The main level features soaring 10ft ceilings, a grand pivot entry door, chefs kitchen with solid wood cabinetry, oversized island, quartz counters and hidden under-cabinet lighting. The family room centers around a sleek 40in gas fireplace, while a first-floor bedroom/office and full bath provide flexibility. Upstairs, the primary suite boasts a spa-like bath with double vanity, freestanding soaking tub, and oversized shower. Three additional bedrooms include an ensuite and Jack & Jill layout, plus a convenient second-floor laundry. The finished basement offers a recreation room, bedroom with full bath, home theater/gym, bar rough-in, and ample storage. Exterior highlights include two-tone stucco or Hardie siding, Sierra Pacific windows, a heated 2-car garage with EV wiring, fully landscaped yard with irrigation, outdoor speakers, and a stone patio ready for entertaining. Smart-ready amenities include CAT6 wiring, central vacuum, radiant heated bathroom floors, and a 200 Amp transfer switch for whole-home generator hookup.
We collect this data history from publicly available records. To have your information removed, we recommend requesting removal directly through your county’s website.
Michael Kim
RE/MAX SELECT - Fort Lee
(267) 682-8801
54 Total Sales
1 in Tenafly
$795,000 Price
Galina Melnikov
RE/MAX SIGNATURE HOMES
(848) 216-0742
39 Total Sales
4 in Tenafly
$130K - $1.4M Price Range
Lisa Marino Ceccon
Keller Williams Village Square Realty
(551) 345-5907
19 Total Sales
1 in Tenafly
$900,000 Price
QUANFENG ZHU
REMAX NOW
(888) 897-9659
45 Total Sales
1 in Tenafly
$4,840 Price
Zohar Zamir
KELLER WILLIAMS VILLAGE SQUARE REALTY
(551) 296-1848
740 Total Sales
12 in Tenafly
$150K - $3.1M Price Range
Jennifer Park
The Agency One Rock-Fort Lee
(201) 431-4072
55 Total Sales
2 in Tenafly
$700K - $975K Price Range
We collect this data history from publicly available records. To have your information removed, we recommend requesting removal directly through your county’s website.
| Date | Type | Sale Price | Title Company |
|---|---|---|---|
| Deed | $842,910 | Carnegie Title |
We collect this data history from publicly available records. To have your information removed, we recommend requesting removal directly through your county’s website.
| Date | Status | Loan Amount | Loan Type |
|---|---|---|---|
| Open | $1,100,000 | Construction |
We collect this data history from publicly available records. To have your information removed, we recommend requesting removal directly through your county’s website.
| Date | Event | Price | List to Sale | Price per Sq Ft |
|---|---|---|---|---|
| 08/28/2026 08/28/26 | Sold | $2,300,000 | -4.2% | $1,532 / Sq Ft |
| 01/04/2026 01/04/26 | Pending | -- | -- | -- |
| 08/21/2025 08/21/25 | For Sale | $2,400,000 | -- | $1,599 / Sq Ft |
We collect this data history from publicly available records. To have your information removed, we recommend requesting removal directly through your county’s website.
| Year | Tax Paid | Tax Assessment Tax Assessment Total Assessment is a certain percentage of the fair market value that is determined by local assessors to be the total taxable value of land and additions on the property. | Land | Improvement |
|---|---|---|---|---|
| 2026 | $12,840 | $298,000 | $298,000 | |
| 2025 | $12,270 | $431,900 | $298,000 | $133,900 |
| 2024 | $11,972 | $431,900 | $298,000 | $133,900 |
| 2023 | $11,683 | $431,900 | $298,000 | $133,900 |
| 2022 | $11,683 | $431,900 | $298,000 | $133,900 |
| 2021 | $11,476 | $431,900 | $298,000 | $133,900 |
| 2020 | $11,307 | $431,900 | $298,000 | $133,900 |
| 2019 | $11,108 | $431,900 | $298,000 | $133,900 |
| 2018 | $10,936 | $431,900 | $298,000 | $133,900 |
| 2017 | $10,897 | $431,900 | $298,000 | $133,900 |
| 2016 | $10,681 | $431,900 | $298,000 | $133,900 |
| 2015 | $10,443 | $431,900 | $298,000 | $133,900 |
| 2014 | $10,249 | $431,900 | $298,000 | $133,900 |
Seller's Agent in 2026
Stacy Esser
Keller Williams Town Life
(917) 621-6794
243 Total Sales
Buyer's Agent in 2026
Orly Chen
RE/MAX
(480) 200-5994
407 Total Sales
Source: New Jersey MLS
MLS Number: 25029966
APN: 61-00210-0000-00010
Disclaimer: Certain information contained herein is derived from information provided by parties other than Homes.com. All information provided is deemed reliable, but is not guaranteed to be accurate and should be independently verified.
The data relating to the real estate for sale on this web site comes in part from the Internet Data Exchange Program of the NJMLS. Real estate listings held by brokerage firms other than Ten-X are marked with the Internet Data Exchange logo and information about them includes the name of the listing brokers. Some properties listed with the participating brokers do not appear on this website at the request of the seller. Listings of brokers that do not participate in Internet Data Exchange do not appear on this website.
All information deemed reliable but not guaranteed. Source: New Jersey Multiple Listing, Inc.
© 2026 New Jersey Multiple Listing Service Inc. All rights reserved.
Ask me questions while you tour the home.