
Seller's Agent in 2021
Cassondra Giombetti
BHHS Fox & Roach
(484) 431-9439
65 Total Sales



Estimated Value: $728,000 - $889,000
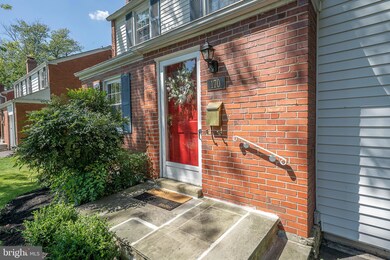
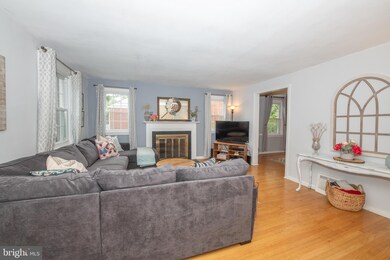
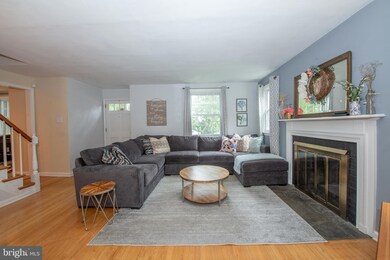
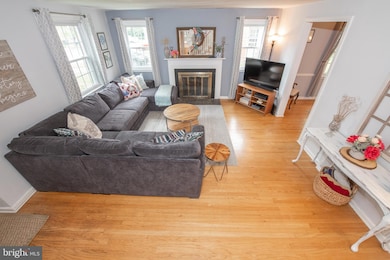
Welcome to 170 Brooklea Rd. This lovely 3 bedroom home boasts welcoming spaces both inside and out. Enter into a large, light-filled living room with wood burning fireplace, opening into the charming dining room overlooking the backyard. The kitchen has recently updated quartz counters and tile backsplash, stainless appliances, breakfast area and opens directly into the family room compete with half bath. Upstairs are three good sized bedrooms each with ample closet space. The full bath has a tub/shower and updated plumbing. The basement has been recently refinished with new carpet and plenty of storage. Additional unfinished storage, a second half bath and laundry finish the basement. The backyard is fully fenced, there is a large deck off the kitchen and driveway parking for two cars. New AC and ducts (2018), new hot water heater (2021) and many new windows on the first floor (2019). Close to the train, major highways, parks, playgrounds and restaurants...come visit today! *Showings start 9/10*
Last Agent to Sell the Property
(610) 651-2700 cgiombetti@msn.com BHHS Fox & Roach Wayne-Devon License #rs287826 Listed on: 09/09/2021
We collect this data history from publicly available records. To have your information removed, we recommend requesting removal directly through your county’s website.
We collect this data history from publicly available records. To have your information removed, we recommend requesting removal directly through your county’s website.
| Date | Buyer | Sale Price | Title Company |
|---|---|---|---|
| $590,000 | Surety Abstract Services Llc | ||
| $429,000 | None Available | ||
| $370,000 | -- | ||
| $232,000 | Commonwealth Land Title Ins | ||
| -- | -- |
We collect this data history from publicly available records. To have your information removed, we recommend requesting removal directly through your county’s website.
| Date | Status | Borrower | Loan Amount |
|---|---|---|---|
| Previous Owner | $359,000 | ||
| Previous Owner | $266,821 | ||
| Previous Owner | $63,000 | ||
| Previous Owner | $296,000 |
We collect this data history from publicly available records. To have your information removed, we recommend requesting removal directly through your county’s website.
| Date | Event | Price | List to Sale | Price per Sq Ft | Prior Sale |
|---|---|---|---|---|---|
| 10/14/2021 10/14/21 | Sold | $590,000 | +4.4% | $341 / Sq Ft | |
| 09/11/2021 09/11/21 | Pending | -- | -- | -- | |
| 09/09/2021 09/09/21 | For Sale | $565,000 | +31.7% | $327 / Sq Ft | |
| 10/14/2016 10/14/16 | Sold | $429,000 | +0.9% | $248 / Sq Ft | View Prior Sale |
| 09/27/2016 09/27/16 | Pending | -- | -- | -- | |
| 08/12/2016 08/12/16 | For Sale | $425,000 | -- | $246 / Sq Ft |
We collect this data history from publicly available records. To have your information removed, we recommend requesting removal directly through your county’s website.
| Year | Tax Paid | Tax Assessment Tax Assessment Total Assessment is a certain percentage of the fair market value that is determined by local assessors to be the total taxable value of land and additions on the property. | Land | Improvement |
|---|---|---|---|---|
| 2026 | $9,766 | $440,830 | $103,860 | $336,970 |
| 2025 | $8,913 | $440,830 | $103,860 | $336,970 |
| 2024 | $8,913 | $440,830 | $103,860 | $336,970 |
| 2023 | $8,560 | $440,830 | $103,860 | $336,970 |
| 2022 | $8,466 | $440,830 | $103,860 | $336,970 |
| 2021 | $13,599 | $440,830 | $103,860 | $336,970 |
| 2020 | $6,386 | $183,580 | $62,580 | $121,000 |
| 2019 | $6,206 | $183,580 | $62,580 | $121,000 |
| 2018 | $6,084 | $183,580 | $0 | $0 |
| 2017 | $5,957 | $183,580 | $0 | $0 |
| 2016 | $1,007 | $183,580 | $0 | $0 |
| 2015 | $1,007 | $183,580 | $0 | $0 |
| 2014 | $1,007 | $183,580 | $0 | $0 |
Seller's Agent in 2021
Cassondra Giombetti
BHHS Fox & Roach
(484) 431-9439
65 Total Sales
Buyer's Agent in 2021
Jennie Eisenhower
Compass RE
(610) 220-8080
104 Total Sales
Seller's Agent in 2016
Deborah Dorsey
BHHS Fox & Roach
(610) 724-2880
406 Total Sales
Seller Co-Listing Agent in 2016
Barbara Breen
BHHS Fox & Roach
(215) 962-0952
63 Total Sales
Source: Bright MLS
MLS Number: PADE2006944
APN: 36-07-04268-00
Disclaimer: Certain information contained herein is derived from information provided by parties other than Homes.com. All information provided is deemed reliable, but is not guaranteed to be accurate and should be independently verified.
The data relating to real estate for sale on this website appears in part through the BRIGHT Internet Data Exchange program, a voluntary cooperative exchange of property listing data between licensed real estate brokerage firms, and is provided by BRIGHT through a licensing agreement.
Listing information is from various brokers who participate in the Bright MLS IDX program and not all listings may be visible on the site.
The property information being provided on or through the website is for the personal, non-commercial use of consumers and such information may not be used for any purpose other than to identify prospective properties consumers may be interested in purchasing.
Some properties which appear for sale on the website may no longer be available because they are for instance, under contract, sold or are no longer being offered for sale.
Property information displayed is deemed reliable but is not guaranteed.
Copyright 2026 Bright MLS, Inc.
Ask me questions while you tour the home.