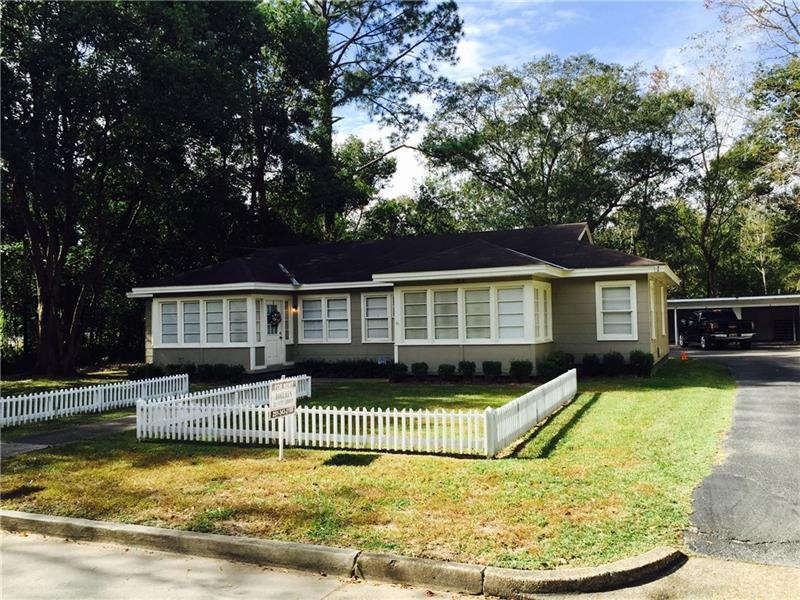
NOT LISTED FOR SALE
2 Beds
1 Bath
790 Sq Ft
-- Built

Highlights

  • Craftsman Architecture
  • Eat-In Kitchen
  • Central Heating and Cooling System
  • Detached Garage
  • 1-Story Property
  • Wood Siding

About This Home

As of December 2017

Contact The Rental Dept to check-out key to view property. Leasing As-Is Possession 1 to 15 days

Last Agent to Rent the Property

Rebecca Lott

Roberts Brothers Comm & Prop M License #8893 Listed on: 12/14/2017

Last Renter's Agent

Rebecca Lott

Roberts Brothers Comm & Prop M License #8893 Listed on: 12/14/2017

Townhouse Details

Home Type

  • Townhome

Home Design

  • Craftsman Architecture
  • Shingle Roof
  • Wood Siding
  • Vinyl Siding

Interior Spaces

  • 790 Sq Ft Home
  • 1-Story Property

Kitchen

  • Eat-In Kitchen
  • Electric Range
  • Dishwasher

Flooring

  • Carpet
  • Vinyl

Bedrooms and Bathrooms

  • 2 Main Level Bedrooms
  • 1 Full Bathroom

Parking

  • Detached Garage
  • 1 Carport Space

Unit Details

  • No Common Walls

Utilities

  • Central Heating and Cooling System
  • Heating System Uses Natural Gas

Community Details

  • Dubroca Tract Subdivision

Listing and Financial Details

  • Security Deposit $550
  • 12 Month Lease Term
  • Assessor Parcel Number 2907240006115

Townhouse Details

Home Type

Townhome

Rental Info

  • Furnished: Unfurnished
  • Deposit: 550
  • Lease Term: 12 Months

Listing Details

  • Standard Status: Closed
  • Legal Description: LOTS 10-11-12-13 BLK 18 OF DUBROCA TRT DBK 141/39 #SEC 24 T4S R1W #MP29 07 24 0 006
  • Property Type: Residential Lease
  • MLS Status: Closed
  • Property Sub Type: Townhouse
  • Architectural Style: Craftsman
  • Levels Stories: One
  • Special Features: None

Property Details

  • Property: Residential Lease

Interior Features

  • Flooring: Carpet, Vinyl
  • Appliances: Dishwasher, Electric Range, Refrigerator
  • Kitchen Features: Eat-in Kitchen
  • Common Walls: No Common Walls
  • Additional Rooms: Other
  • Square Footage: 790.00
  • Spa Features: None
  • Window Features: None

Beds/Baths

  • Total Bedrooms: 2
  • Main Bedrooms: 2
  • Total Bathrooms: 1
  • Total Full Baths: 1
  • Main Full Bathrooms: 1

Exterior Features

  • Construction Materials: Vinyl Siding, Wood Siding
  • Roof Type: Shingle
  • Pool Private: No

Garage/Parking

  • Number of Carport Spaces: 1
  • Parking Features: Carport, Detached

Utilities

  • Sewer: Public Sewer
  • Water Source: Public
  • Cooling: Central Air
  • Heating: Central, Natural Gas
  • Utilities: Electricity Available, Natural Gas Available

Condo/Co-op/Association

  • Management: Owner Managed
  • Subdivision Complex: DUBROCA TRACT

Lot Info

  • Parcel Number: 2907240006115
  • Property Attached Yn: No
Create a Home Valuation Report for This Property
The Home Valuation Report is an in-depth analysis detailing your home's value as well as a comparison with similar homes in the area

Home Values in the Area

Source: Public Records

Average Home Value in this Area


Source: Public Records

Property History

We collect this data history from publicly available records. To have your information removed, we recommend requesting removal directly through your county’s website.

Date Event Price List to Sale Price per Sq Ft
12/14/2017 12/14/17 Rented $550 -- --
Source: Gulf Coast MLS (Mobile Area Association of REALTORS®)

Agents Affiliated with this Home

  • Section Image
See All Agents

Map

Source: Gulf Coast MLS (Mobile Area Association of REALTORS®)

MLS Number: 0607618

Gulf Coast MLS (Mobile Area Association of REALTORS®)
Your Personal Tour Guide

Ask me questions while you tour the home.