
Jeff Cunningham
United Realty Group Inc
(743) 222-4589
61 Total Sales
1 in Town And Country Estates
$225,000 Price


Estimated Value: $329,038
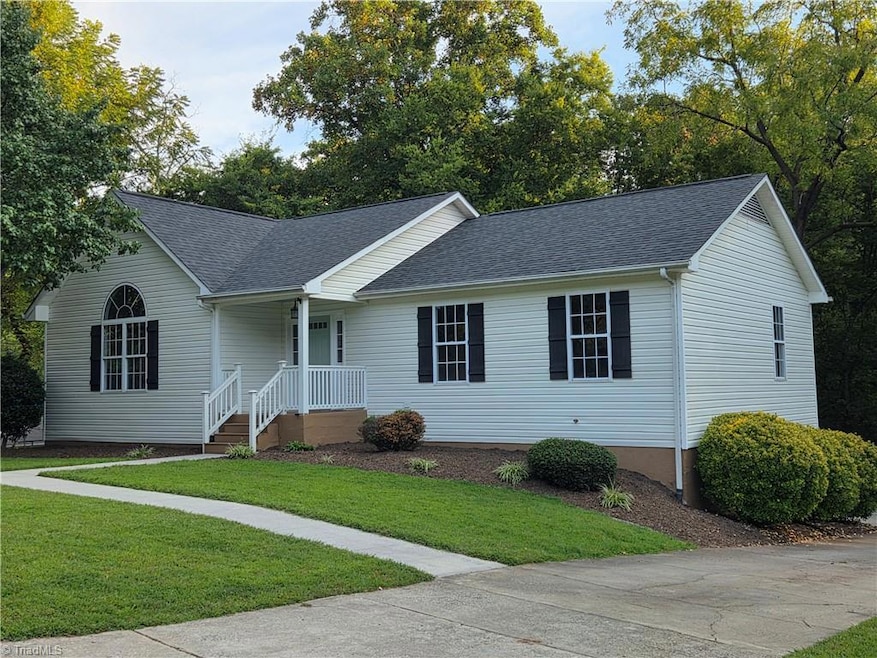
Great News: No HOA!!! Absolutely Gorgeous!!! This Winston-Salem Home is just minutes from everything, and it's MOVE IN READY! 5 minutes to Wake Forest, 10 minutes to Downtown. Walk to many restaurants, bakeries, coffee shops, grocery stores, the Gym, and the list just goes on and on. New paint throughout entire home, New LVP flooring, and New stainless steel kitchen appliances. Granite Kitchen Countertops! Vaulted ceilings in the Great Room with a Cozy Gas Fireplace. Modern Barn Doors let you cut off the Great Room & Kitchen from the rest of the home, thus allowing the adults to entertain while the kids enjoy their side of the home! The above ground pool feels more like an inground pool as a result of the AWESOME elevated pool decking surrounding the pool. The Basement Recreation Room is HUGE (Do I hear MAN CAVE???), and the Basement Office could easily be used as a temporary "guest" bedroom. The Backyard is super fun for kids and very private. Make this your Dream Home Today!!!
Last Agent to Sell the Property
Aspenwood Realtors License #256679 Listed on: 09/16/2025
We collect this data history from publicly available records. To have your information removed, we recommend requesting removal directly through your county’s website.
Jeff Cunningham
United Realty Group Inc
(743) 222-4589
61 Total Sales
1 in Town And Country Estates
$225,000 Price
Kyle Tyner
Berkshire Hathaway HomeServices Yost & Little Realty
(336) 203-4373
147 Total Sales
1 in Town And Country Estates
$293,000 Price
Rhonda Nelson
Empyrean Realty
(743) 219-3635
90 Total Sales
2 in Town And Country Estates
$220K - $263K Price Range
Royda Turman
Keller Williams Realty Elite
(336) 750-6493
107 Total Sales
1 in Town And Country Estates
$256,000 Price
Joey Ayers
Leonard Ryden Burr Real Estate
(743) 999-6862
86 Total Sales
1 in Town And Country Estates
$417,000 Price
Carla Hoots
Fader Real Estate at ERA Live Moore
(743) 219-6732
158 Total Sales
4 in Town And Country Estates
$265K - $429K Price Range
We collect this data history from publicly available records. To have your information removed, we recommend requesting removal directly through your county’s website.
| Date | Buyer | Sale Price | Title Company |
|---|---|---|---|
| $330,000 | None Listed On Document | ||
| $150,000 | None Available | ||
| $117,000 | -- |
We collect this data history from publicly available records. To have your information removed, we recommend requesting removal directly through your county’s website.
| Date | Status | Borrower | Loan Amount |
|---|---|---|---|
| Closed | $150,000 | ||
| Previous Owner | $117,000 |
We collect this data history from publicly available records. To have your information removed, we recommend requesting removal directly through your county’s website.
| Date | Event | Price | List to Sale | Price per Sq Ft |
|---|---|---|---|---|
| 02/12/2026 02/12/26 | Sold | $329,960 | -4.4% | $163 / Sq Ft |
| 01/18/2026 01/18/26 | Pending | -- | -- | -- |
| 01/03/2026 01/03/26 | For Sale | $345,000 | +4.6% | $171 / Sq Ft |
| 12/31/2025 12/31/25 | Off Market | $329,960 | -- | -- |
| 11/22/2025 11/22/25 | Price Changed | $345,000 | -1.4% | $171 / Sq Ft |
| 10/14/2025 10/14/25 | Price Changed | $349,900 | -2.8% | $173 / Sq Ft |
| 10/02/2025 10/02/25 | Price Changed | $359,900 | -1.4% | $178 / Sq Ft |
| 09/27/2025 09/27/25 | Price Changed | $364,900 | -1.1% | $181 / Sq Ft |
| 09/16/2025 09/16/25 | For Sale | $369,000 | -- | $183 / Sq Ft |
We collect this data history from publicly available records. To have your information removed, we recommend requesting removal directly through your county’s website.
| Year | Tax Paid | Tax Assessment Tax Assessment Total Assessment is a certain percentage of the fair market value that is determined by local assessors to be the total taxable value of land and additions on the property. | Land | Improvement |
|---|---|---|---|---|
| 2025 | $2,162 | $250,400 | $36,200 | $214,200 |
| 2024 | $2,063 | $154,100 | $29,000 | $125,100 |
| 2023 | $2,063 | $154,100 | $29,000 | $125,100 |
| 2022 | $2,025 | $154,100 | $29,000 | $125,100 |
| 2021 | $1,988 | $154,100 | $29,000 | $125,100 |
| 2020 | $1,661 | $120,300 | $23,800 | $96,500 |
| 2019 | $1,673 | $120,300 | $23,800 | $96,500 |
| 2018 | $1,589 | $120,300 | $23,800 | $96,500 |
| 2016 | $1,253 | $95,210 | $16,200 | $79,010 |
| 2015 | $1,234 | $95,210 | $16,200 | $79,010 |
| 2014 | $1,196 | $95,210 | $16,200 | $79,010 |
J
Seller's Agent in 2026
Joe Vipperman
Aspenwood Realtors
(336) 462-6721
1 in this area
12 Total Sales
K
Buyer's Agent in 2026
Kirsten Ririe
Leonard Ryden Burr Real Estate
(336) 831-7922
3 in this area
51 Total Sales
Source: Triad MLS
MLS Number: 1194487
APN: 6817-53-0012
Disclaimer: Certain information contained herein is derived from information provided by parties other than Homes.com. All information provided is deemed reliable, but is not guaranteed to be accurate and should be independently verified.
Copyright 2026 Triad MLS, Inc. All rights reserved. IDX information is provided exclusively for personal, non-commercial use, and may not be used for any purpose other than to identify prospective properties consumers may be interested in purchasing. Information is deemed reliable but not guaranteed. This site will be monitored for ‘scraping’ and any use of search facilities of data on the site other than by potential buyers/sellers is prohibited. All Sale data is for informational purposes only and is not an indication of a market analysis or appraisal. Properties marked with the Triad MLS, Inc. icon are provided courtesy of the Triad MLS, Inc.’s, Internet Data Exchange Database. Data cannot be redistributed and cannot be used for any reason other than provided in the contract.
Ask me questions while you tour the home.