
Nikolas Goulas
Coldwell Banker Realty - Newton
(857) 214-8798
4 Total Sales
2 in Amherst
$340K - $547K Price Range
Estimated Value: $280,000 - $297,000
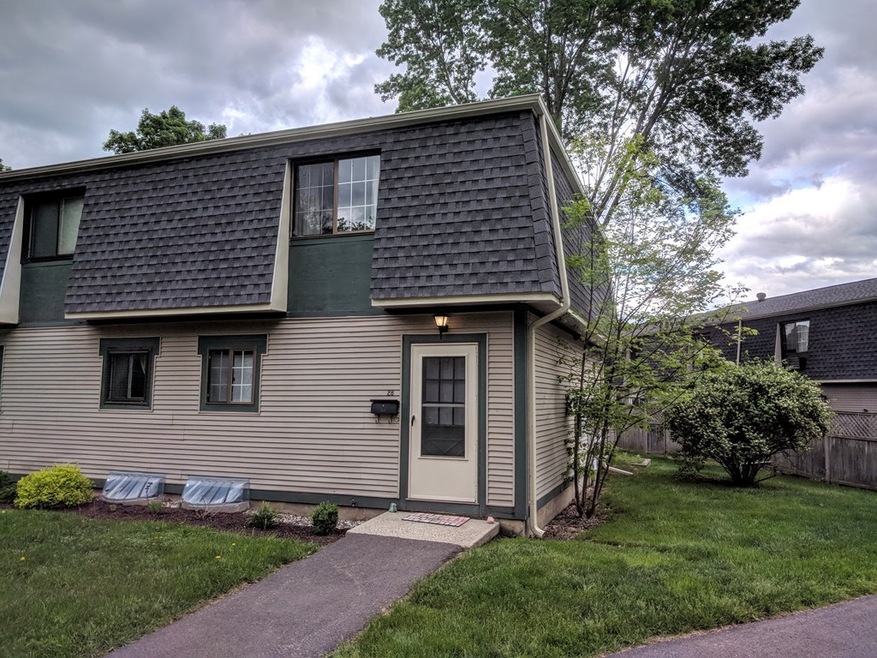
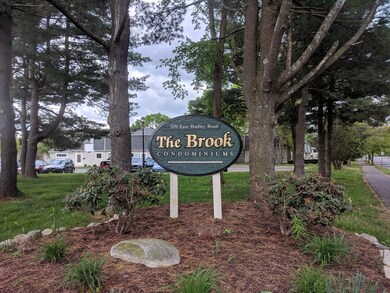
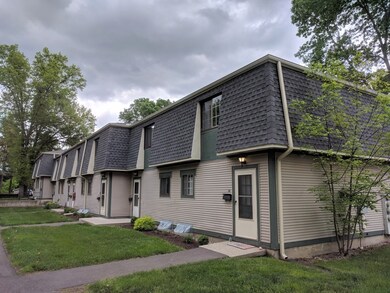
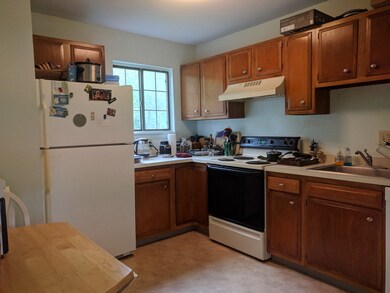
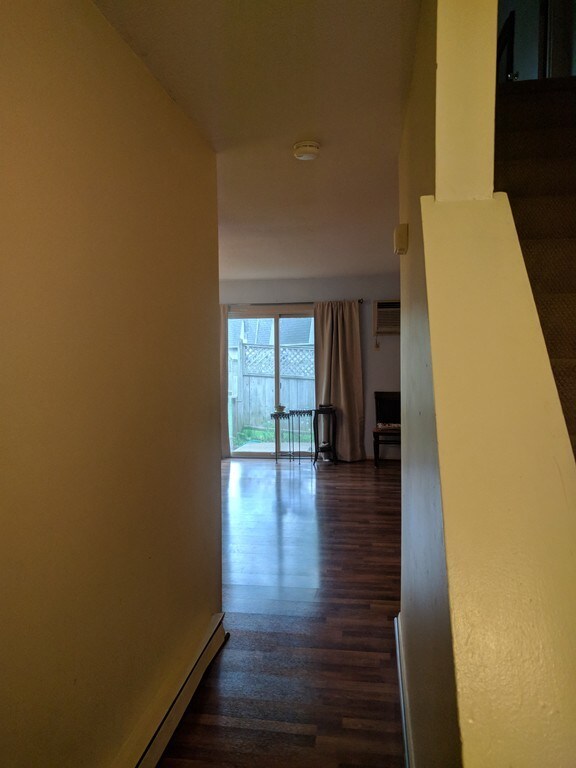
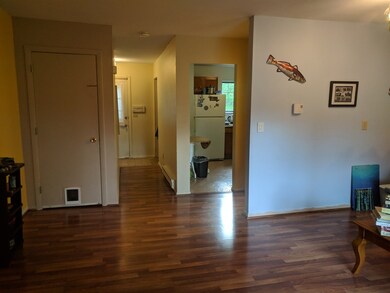
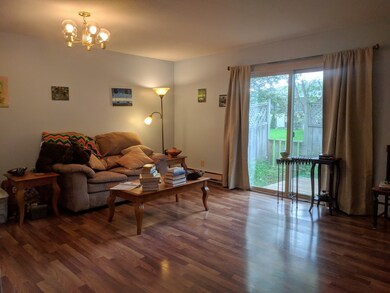
Come to The Brook Condos. Conveniently located, this multi level condo offers easy access to all of the 5 college area. This end unit is located at the outer part of the condominium complex. The two good sized bedrooms are upstairs with a full bathroom. The main level living room has newer laminate flooring offers a slider with easy access to the outdoors. The lower level is ready to be finished if you need some additional space with ample space for laundry and a potential bonus room. The association pool is a nice addition for hot summer days. Easy access to the Bus route which will get you where you need to be in Amherst or the rest of the pioneer valley!
We collect this data history from publicly available records. To have your information removed, we recommend requesting removal directly through your county’s website.
Nikolas Goulas
Coldwell Banker Realty - Newton
(857) 214-8798
4 Total Sales
2 in Amherst
$340K - $547K Price Range
George Goulas
Peoples Broker Realty
(774) 271-5224
42 Total Sales
1 in Amherst
$21,373 Price
Lucy Cordero
KW Legacy Partners
(413) 287-7815
114 Total Sales
2 in Amherst
$310K - $765K Price Range
Cheryl Malandrinos
HB Real Estate, LLC
(413) 314-2727
81 Total Sales
1 in Amherst
$145,000 Price
Rob Smith
PREMIER SOTHEBY'S INTL REALTY
(508) 625-7572
169 Total Sales
1 in Amherst
$290,000 Price
Susan Lyons
HB Real Estate, LLC
(860) 901-1458
42 Total Sales
1 in Amherst
$425,000 Price
We collect this data history from publicly available records. To have your information removed, we recommend requesting removal directly through your county’s website.
| Date | Buyer | Sale Price | Title Company |
|---|---|---|---|
| $159,000 | -- | ||
| Nkosi Emily | -- | -- | |
| Nkosi Ashley | $146,000 | -- | |
| Nelson Daniel | $142,000 | -- | |
| Segura-Champman Mary | $95,500 | -- | |
| Mcdonald Debra | $57,900 | -- |
We collect this data history from publicly available records. To have your information removed, we recommend requesting removal directly through your county’s website.
| Date | Status | Borrower | Loan Amount |
|---|---|---|---|
| Open | -- | $151,050 | |
| Previous Owner | -- | $116,800 | |
| Previous Owner | Nkosi Ashley A | $10,000 | |
| Previous Owner | Chapman-Segura Mary Lou | $40,000 |
We collect this data history from publicly available records. To have your information removed, we recommend requesting removal directly through your county’s website.
| Date | Event | Price | List to Sale | Price per Sq Ft |
|---|---|---|---|---|
| 05/16/2019 05/16/19 | Sold | $155,600 | -2.1% | $154 / Sq Ft |
| 03/18/2019 03/18/19 | Pending | -- | -- | -- |
| 02/07/2019 02/07/19 | Price Changed | $159,000 | -1.9% | $158 / Sq Ft |
| 01/10/2019 01/10/19 | Price Changed | $162,000 | -0.3% | $161 / Sq Ft |
| 07/30/2018 07/30/18 | For Sale | $162,500 | 0.0% | $161 / Sq Ft |
| 07/24/2018 07/24/18 | Pending | -- | -- | -- |
| 07/13/2018 07/13/18 | For Sale | $162,500 | -- | $161 / Sq Ft |
We collect this data history from publicly available records. To have your information removed, we recommend requesting removal directly through your county’s website.
| Year | Tax Paid | Tax Assessment Tax Assessment Total Assessment is a certain percentage of the fair market value that is determined by local assessors to be the total taxable value of land and additions on the property. | Land | Improvement |
|---|---|---|---|---|
| 2025 | $39 | $216,400 | $0 | $216,400 |
| 2024 | $3,474 | $187,700 | $0 | $187,700 |
| 2023 | $3,230 | $160,700 | $0 | $160,700 |
| 2022 | $3,242 | $152,400 | $0 | $152,400 |
| 2021 | $3,092 | $141,700 | $0 | $141,700 |
| 2020 | $3,021 | $141,700 | $0 | $141,700 |
| 2019 | $2,592 | $118,900 | $0 | $118,900 |
| 2018 | $2,514 | $118,900 | $0 | $118,900 |
| 2017 | $2,737 | $125,400 | $0 | $125,400 |
| 2016 | $2,661 | $125,400 | $0 | $125,400 |
| 2015 | $2,576 | $125,400 | $0 | $125,400 |
Seller's Agent in 2019
Dan Emery
William Raveis R.E. & Home Services
(413) 362-9462
44 Total Sales
KI
Buyer's Agent in 2019
Kathleen Iles
Delap Real Estate LLC
(413) 531-1161
44 Total Sales
RS
Seller's Agent in 2013
Rick Sawicki
Sawicki Real Estate
AK
Buyer's Agent in 2013
Annie Kelly
William Raveis R.E. & Home Services
Source: MLS Property Information Network (MLS PIN)
MLS Number: 72362032
APN: AMHE-000016D-000028-000014
Disclaimer: Certain information contained herein is derived from information provided by parties other than Homes.com. All information provided is deemed reliable, but is not guaranteed to be accurate and should be independently verified.
The property listing data and information, or the Images, set forth herein were provided to MLS Property Information Network, Inc. from third party sources, including sellers, lessors and public records, and were compiled by MLS Property Information Network, Inc. The property listing data and information, and the Images, are for the personal, non-commercial use of consumers having a good faith interest in purchasing or leasing listed properties of the type displayed to them and may not be used for any purpose other than to identify prospective properties which such consumers may have a good faith interest in purchasing or leasing. MLS Property Information Network, Inc. and its subscribers disclaim any and all representations and warranties as to the accuracy of the property listing data and information, or as to the accuracy of any of the Images, set forth herein.
Ask me questions while you tour the home.