
Seller's Agent in 2025
Deirdre O Brien
Daniel Gale Sotheby's
(516) 404-8611
26 Total Sales
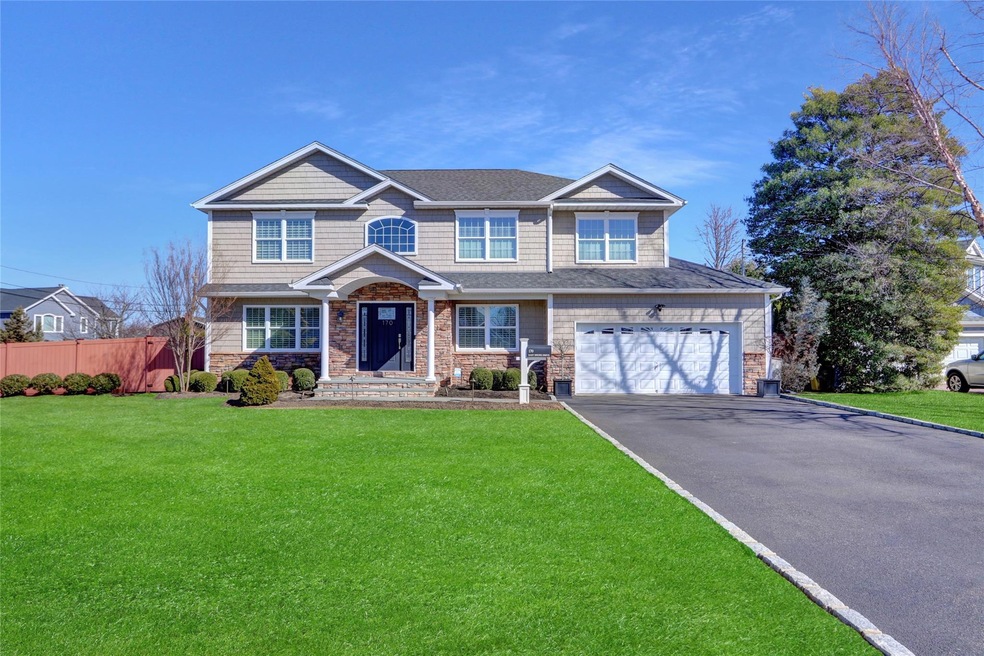
Estimated Value: $1,424,400
Stunning Colonial in the heart of Massapequa located in the highly desirable neighborhood of Nassau Shores. This professionally designed home offers the perfect blend of elegance and modern living. Better than new construction this home sits on an oversized corner property 106x135 with lush landscape and mature trees which offers complete privacy. Key features include a chefs kitchen outfitted with Bosch appliances, gas cooking, double oven, pot filler, and custom cabinetry. The spacious family room is equipped with a stone gas fireplace, surround sound, and a custom wine bar in the living room making it the perfect place for entertaining. The Primary suite with sitting area and huge walk in closet, spa-like en-suite bathroom. Enjoy water views and the outdoor space complete with stone patio, custom BBQ, mature landscaping for complete privacy. Enjoy this waterfront community which is just a short stroll to the waterfront park, this is South Shore Living at its Finest! Custom finishes throughout with crown molding, and custom trim throughout. Check out the tiled 2 car garage with built in storage. Turn-key home with nothing to do but move right in. Completely elevated and built to code with low flood insurance for peace of mind. Don't miss this opportunity to own this exceptional home.
Call me for a private showing this one is not going to last!
Last Agent to Sell the Property
Daniel Gale Sothebys Intl Rlty Brokerage Phone: 516-404-8611 License #10401249289 Listed on: 03/20/2025
We collect this data history from publicly available records. To have your information removed, we recommend requesting removal directly through your county’s website.
We collect this data history from publicly available records. To have your information removed, we recommend requesting removal directly through your county’s website.
| Date | Buyer | Sale Price | Title Company |
|---|---|---|---|
| $1,350,000 | Cityline Abstract Llc | ||
| $779,000 | Commonwealth Land Title Insu |
We collect this data history from publicly available records. To have your information removed, we recommend requesting removal directly through your county’s website.
| Date | Status | Borrower | Loan Amount |
|---|---|---|---|
| Open | $350,000 | ||
| Previous Owner | $529,000 |
We collect this data history from publicly available records. To have your information removed, we recommend requesting removal directly through your county’s website.
| Date | Event | Price | List to Sale | Price per Sq Ft |
|---|---|---|---|---|
| 07/24/2025 07/24/25 | Sold | $1,350,000 | -6.8% | $500 / Sq Ft |
| 04/21/2025 04/21/25 | Pending | -- | -- | -- |
| 04/08/2025 04/08/25 | Price Changed | $1,449,000 | -3.3% | $537 / Sq Ft |
| 03/20/2025 03/20/25 | For Sale | $1,499,000 | -- | $555 / Sq Ft |
We collect this data history from publicly available records. To have your information removed, we recommend requesting removal directly through your county’s website.
| Year | Tax Paid | Tax Assessment Tax Assessment Total Assessment is a certain percentage of the fair market value that is determined by local assessors to be the total taxable value of land and additions on the property. | Land | Improvement |
|---|---|---|---|---|
| 2026 | $21,030 | $801 | $271 | $530 |
| 2025 | $21,030 | $776 | $263 | $513 |
| 2024 | $6,080 | $842 | $285 | $557 |
| 2023 | $23,820 | $910 | $308 | $602 |
| 2022 | $23,820 | $910 | $308 | $602 |
| 2021 | $23,782 | $877 | $297 | $580 |
| 2020 | $23,600 | $1,373 | $603 | $770 |
| 2019 | $23,123 | $1,471 | $646 | $825 |
| 2018 | $22,933 | $1,515 | $0 | $0 |
| 2017 | $8,113 | $836 | $836 | $0 |
| 2016 | $11,676 | $836 | $836 | $0 |
| 2015 | $4,483 | $1,181 | $836 | $345 |
| 2014 | $4,483 | $1,181 | $836 | $345 |
| 2013 | $3,869 | $1,122 | $794 | $328 |
Seller's Agent in 2025
Deirdre O Brien
Daniel Gale Sotheby's
(516) 404-8611
26 Total Sales
V
Buyer's Agent in 2025
Victoria Moody
Keller Williams Realty Elite
(516) 795-6900
6 Total Sales
Source: OneKey® MLS
MLS Number: 837207
APN: 2489-66-044-00-0075-0
Disclaimer: Certain information contained herein is derived from information provided by parties other than Homes.com. All information provided is deemed reliable, but is not guaranteed to be accurate and should be independently verified.
The data relating to real estate for sale or lease on this web site comes in part from OneKey® MLS. Real estate listings held by brokerage firms other than Ten-X are marked with the OneKey® MLS logo or an abbreviated logo and detailed information about them includes the name of the listing broker.
Based on information submitted to the MLS GRID. All data is obtained from various sources and may not have been verified by broker or MLS GRID. Supplied Open House Information is subject to change without notice. All information should be independently reviewed and verified for accuracy. Properties may or may not be listed by the office/agent presenting the information. Some IDX listings have been excluded from this website. IDX information is provided exclusively for personal, non-commercial use, and may not be used for any purpose other than to identify prospective properties consumers may be interested in purchasing.
Information is deemed reliable but not guaranteed.
Copyright 2026 OneKey® MLS. All rights reserved.
Based on information submitted to the MLS GRID
Listings courtesy of OneKey® MLS as distributed by MLS GRID
Ask me questions while you tour the home.