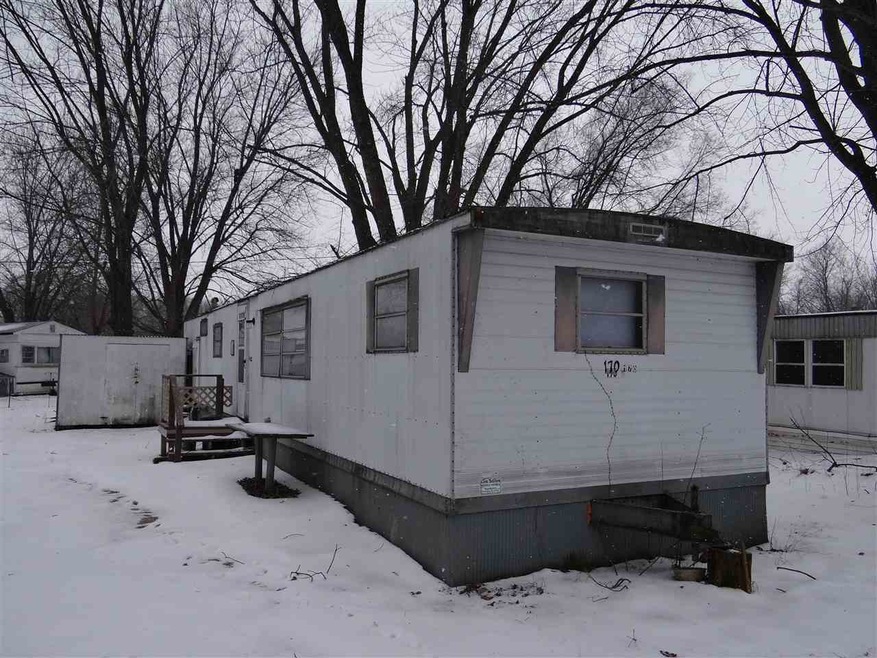
NOT LISTED FOR SALE

170 E Walnut St Bagley, WI 53801

2 Beds
1 Bath
800 Sq Ft
4,356 Sq Ft Lot

Sale Details

Date Sold: March 4, 2016

Last sale price $3,500 $4 Per Sq Ft

7 Days on Market

About This Home

As of March 2016

THIS 2 BEDROOM, 1 BATH MANUFACTURED HOME IS PRICED TO SELL! PROPERTY IS BANK OWNED AND SOLD AS IS. WELL BELOW TAXED ASSESSED VALUE. DON'T MISS YOUR OPPORTUNITY. GIVE US A CALL TODAY FOR YOUR PERSONAL SHOWING! THIS SUBJECT PROPERTY WILL BE ASSIGNED A NEW PARCEL #

Last Agent to Sell the Property

Randy Kozelka

Jon Miles Real Estate License #56024-90 Listed on: 01/11/2016

Jon Miles Real Estate

Last Buyer's Agent

Randy Kozelka

Jon Miles Real Estate License #56024-90 Listed on: 01/11/2016

Jon Miles Real Estate
Create a Home Valuation Report for This Property
The Home Valuation Report is an in-depth analysis detailing your home's value as well as a comparison with similar homes in the area

Property Details

Home Type

  • Mobile/Manufactured

Lot Details

  • 4,356 Sq Ft Lot
  • Level Lot

Parking

  • Unpaved Parking

Home Design

  • 800 Sq Ft Home
  • Single Family Detached Home
  • Manufactured Home With Land
  • Ranch Style House

Bedrooms and Bathrooms

  • 2 Bedrooms
  • 1 Full Bathroom

Schools

  • River Ridge Elementary And Middle School
  • River Ridge High School

Utilities

  • Heating System Uses Propane
  • Liquid Propane Gas Water Heater

Property Details

Home Type

Mobile/Manufactured

Lot Details

4,356 Sq Ft Lot

Listing Details

  • Municipality: Bagley
  • Status Detail: Sold
  • Mailing City: Bagley
  • Class: Single Family
  • Type: Single Family
  • Type Of Property: Manufactured with Land
  • Architecture: Ranch
  • Barrier Free: Level lot
  • Year Built: 999
  • Above Grade Sold Price Per Sq Ft: 4.38
  • Special Features: 20
  • Property Sub Type: MobileManufactured

Interior Features

  • Above Grade Finished Sq Ft: 800
  • Finished Sq Ft: 800
  • Bedrooms: 2
  • Main Level Full Bathrooms: 1
  • Total Full Bathrooms: 1
  • Master Bedroom: Dimensions: 12X12, On Level: M
  • Bedroom 2: Dimensions: 10X10, On Level: M
  • Kitchen: Dimensions: 12X10, On Level: M
  • Living Room: Dimensions: 12X10, On Level: M
  • Primary Bedroom Bathrooms: None

Exterior Features

  • Exterior: Aluminum/Steel

Garage/Parking

  • Driveway: Unpaved

Utilities

  • Fuel: Liquid propane
  • Water Waste: Municipal water, Municipal sewer

Schools

  • Elementary School: River Ridge
  • High School: River Ridge
  • Middle School: River Ridge
  • School District: River Ridge

Lot Info

  • Estimated Aces: 0.1
  • Zoning: RES
  • Geo Subdivision: WI

Tax Info

  • Tax Year: 2014

Property History

We collect this data history from publicly available records. To have your information removed, we recommend requesting removal directly through your county’s website.

Date Event Price List to Sale Price per Sq Ft
03/04/2016 03/04/16 Sold $3,500 -10.3% $4 / Sq Ft
01/18/2016 01/18/16 Pending -- -- --
01/11/2016 01/11/16 For Sale $3,900 -- $5 / Sq Ft
Source: South Central Wisconsin Multiple Listing Service

Agents Affiliated with this Home

  • Section Image
See All Agents

Map

Source: South Central Wisconsin Multiple Listing Service

MLS Number: 1764453

South Central Wisconsin Multiple Listing Service
Your Personal Tour Guide

Ask me questions while you tour the home.