
Seller's Agent in 2023
Kathleen Ouellette
EXIT Oceanside Realty of Maine
(207) 252-6774
14 Total Sales
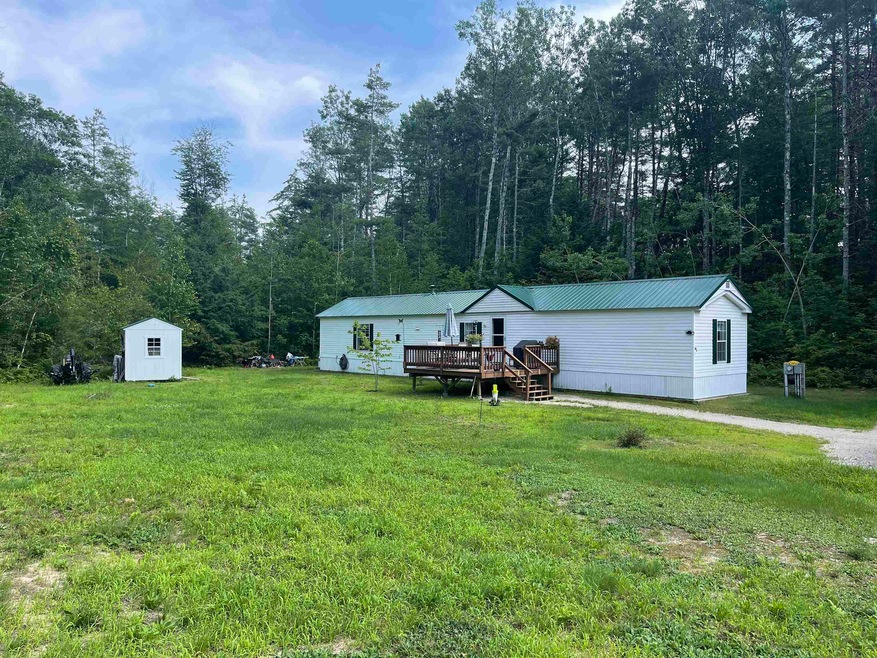
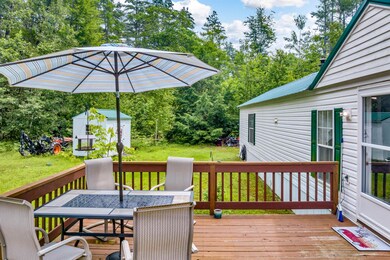
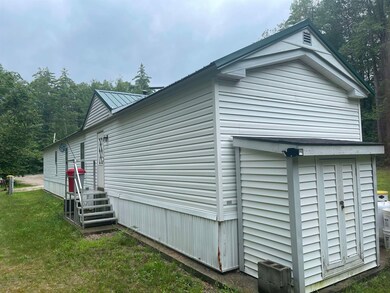

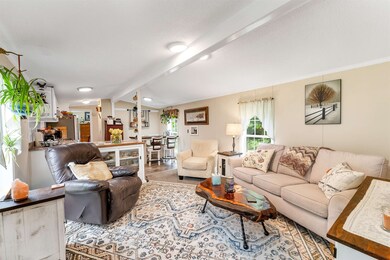
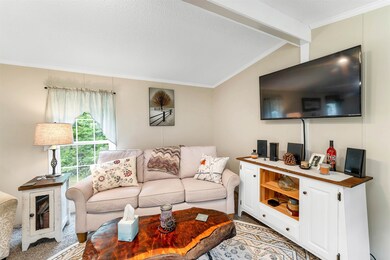
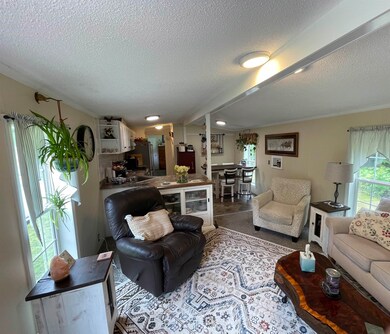
Step into the serene oasis of this charming mobile home, nestled on a sprawling 2.08-acre private haven just moments away from Rt. 16 in Ossipee. Embrace the perfect blend of tranquility and convenience with easy commutes to Rochester and Conway, making it an ideal location for those seeking a peaceful escape without sacrificing accessibility. Prepare to be captivated by the harmonious symphony of chirping birds and the gentle whisper of nature's breeze, creating an idyllic backdrop to your everyday life. The abundance of natural light flooding the living room and kitchen, accentuated by the open concept design, creates an inviting and cheerful atmosphere.Indulge in the luxury of vaulted ceilings that add a touch of elegance to the living space while savoring the plush comfort of new carpeting in the bedrooms and living room, providing a cozy retreat after a long day.The well-appointed kitchen boasts modern stainless steel appliances, elevating your culinary experience and making meal preparation a delight. Whether you're entertaining guests or simply enjoying a quiet evening at home, this kitchen is sure to impress.With the magnificent White Mountains just a short distance away, adventure and exploration await those with a passion for hiking and outdoor activities. Additionally, the nearby Ossipee Lake public boat launch offers a perfect spot to unwind and launch your boat or kayak. For nature enthusiasts, the proximity to Pine River is a delightful bonus.More pictures coming.
Last Agent to Sell the Property
EXIT Oceanside Realty of Maine License #080317 Listed on: 07/25/2023
Last Buyer's Agent
EXIT Oceanside Realty of Maine License #080317 Listed on: 07/25/2023
We collect this data history from publicly available records. To have your information removed, we recommend requesting removal directly through your county’s website.
| Date | Event | Price | List to Sale | Price per Sq Ft | Prior Sale |
|---|---|---|---|---|---|
| 09/25/2023 09/25/23 | Sold | $252,000 | -4.5% | $237 / Sq Ft | |
| 09/08/2023 09/08/23 | Pending | -- | -- | -- | |
| 09/05/2023 09/05/23 | For Sale | $264,000 | 0.0% | $248 / Sq Ft | |
| 08/25/2023 08/25/23 | Pending | -- | -- | -- | |
| 08/21/2023 08/21/23 | For Sale | $264,000 | 0.0% | $248 / Sq Ft | |
| 08/04/2023 08/04/23 | Pending | -- | -- | -- | |
| 07/25/2023 07/25/23 | For Sale | $264,000 | +66.0% | $248 / Sq Ft | |
| 01/28/2021 01/28/21 | Sold | $159,000 | 0.0% | $144 / Sq Ft | View Prior Sale |
| 12/15/2020 12/15/20 | Pending | -- | -- | -- | |
| 10/27/2020 10/27/20 | For Sale | $159,000 | +404.8% | $144 / Sq Ft | |
| 07/20/2020 07/20/20 | Sold | $31,500 | -3.1% | $28 / Sq Ft | View Prior Sale |
| 07/20/2020 07/20/20 | Pending | -- | -- | -- | |
| 06/19/2020 06/19/20 | For Sale | $32,500 | -- | $29 / Sq Ft |
We collect this data history from publicly available records. To have your information removed, we recommend requesting removal directly through your county’s website.
| Year | Tax Paid | Tax Assessment Tax Assessment Total Assessment is a certain percentage of the fair market value that is determined by local assessors to be the total taxable value of land and additions on the property. | Land | Improvement |
|---|---|---|---|---|
| 2025 | $3,295 | $258,000 | $152,700 | $105,300 |
| 2024 | $2,551 | $219,900 | $152,700 | $67,200 |
| 2023 | $2,062 | $198,800 | $137,700 | $61,100 |
| 2022 | $1,186 | $64,500 | $43,200 | $21,300 |
| 2021 | $1,182 | $64,500 | $43,200 | $21,300 |
| 2020 | $1,100 | $64,500 | $43,200 | $21,300 |
| 2019 | $1,102 | $64,400 | $43,200 | $21,200 |
| 2018 | $338 | $61,000 | $37,200 | $23,800 |
| 2016 | $1,177 | $61,000 | $37,200 | $23,800 |
| 2015 | $1,118 | $61,000 | $37,200 | $23,800 |
| 2014 | $1,236 | $68,600 | $41,600 | $27,000 |
| 2013 | $1,174 | $67,500 | $41,600 | $25,900 |
Seller's Agent in 2023
Kathleen Ouellette
EXIT Oceanside Realty of Maine
(207) 252-6774
14 Total Sales
Seller's Agent in 2021
Nicole Shamlian
Maxfield Real Estate/Wolfeboro
(603) 340-1025
106 Total Sales
I
Buyer's Agent in 2021
Ian Larose
Coldwell Banker Realty Bedford NH
(603) 738-3220
46 Total Sales
N
Seller's Agent in 2020
No MLS Listing Agent
No MLS Listing Office
Source: PrimeMLS
MLS Number: 4962919
Disclaimer: Certain information contained herein is derived from information provided by parties other than Homes.com. All information provided is deemed reliable, but is not guaranteed to be accurate and should be independently verified.
Copyright 2026 PrimeMLS, Inc. All rights reserved. This information is deemed reliable, but not guaranteed. The data relating to real estate displayed on this display comes in part from the IDX Program of PrimeMLS. The information being provided is for consumers’ personal, non-commercial use and may not be used for any purpose other than to identify prospective properties consumers may be interested in purchasing.
Ask me questions while you tour the home.