
Shuang Liang
Premiumone Realty
(862) 214-7430
73 Total Sales
4 in Parsippany-Troy Hills
$550K - $585K Price Range
Estimated Value: $724,763
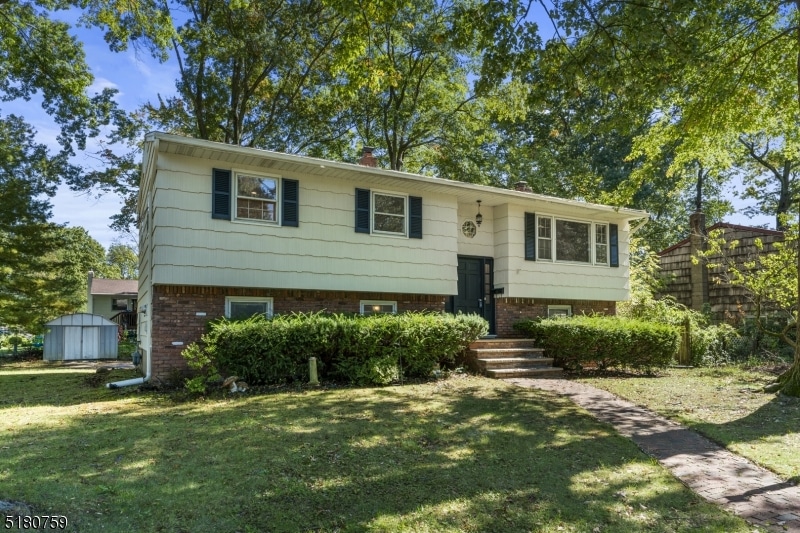
Welcome home to a truly attractive Bi-Level in most convenient location, close to major highways and public transportation, in Lake Parsippany. The 5 bedrooms house is the obvious choice for extra space and or who work from home. Step inside your newly painted and convenient home with hardwood floor throughout and newly installed celling lights. The spacious and sunlit upstairs offers a living room, dining area and modern eat-in kitchen, 3 bedrooms, full bathroom and access to oversized deck.The lower level provides 2 more rooms and big size recreation room with stone fireplace, laundry room, full bath and walkout to backyard.
Last Agent to Sell the Property
RE/MAX NOW - NORWOOD Brokerage Phone: 201-321-4139 Listed on: 10/06/2022
Last Buyer's Agent
NICHOLAS WEI
REAL
We collect this data history from publicly available records. To have your information removed, we recommend requesting removal directly through your county’s website.
Shuang Liang
Premiumone Realty
(862) 214-7430
73 Total Sales
4 in Parsippany-Troy Hills
$550K - $585K Price Range
Jennifer Vongas
Coldwell Banker, Mendham
(862) 259-7599
46 Total Sales
1 in Parsippany-Troy Hills
$405,000 Price
Keith Bochner
COLDWELL BANKER REALTY
(862) 325-2740
36 Total Sales
17 in Parsippany-Troy Hills
$390K - $1.1M Price Range
Christine Bond
Weichert Realtors, Sparta
(862) 212-1057
138 Total Sales
4 in Parsippany-Troy Hills
$190K - $825K Price Range
Joseph Siano
JK Realty
(862) 319-3016
75 Total Sales
2 in Parsippany-Troy Hills
$245,000 Price Range
Thomas Porfido
Weichert Realtors, Mountain Lakes
(862) 362-2460
23 Total Sales
7 in Parsippany-Troy Hills
$185K - $565K Price Range
We collect this data history from publicly available records. To have your information removed, we recommend requesting removal directly through your county’s website.
| Date | Buyer | Sale Price | Title Company |
|---|---|---|---|
| $556,000 | Stewart Title | ||
| Zhang Wei | $380,000 | Multiple |
We collect this data history from publicly available records. To have your information removed, we recommend requesting removal directly through your county’s website.
| Date | Status | Borrower | Loan Amount |
|---|---|---|---|
| Open | $444,800 | ||
| Previous Owner | Zhang Wei | $304,000 |
We collect this data history from publicly available records. To have your information removed, we recommend requesting removal directly through your county’s website.
| Date | Event | Price | List to Sale | Price per Sq Ft |
|---|---|---|---|---|
| 11/28/2022 11/28/22 | Sold | $556,000 | 0.0% | $260 / Sq Ft |
| 10/25/2022 10/25/22 | Pending | -- | -- | -- |
| 10/06/2022 10/06/22 | For Sale | $556,000 | -- | $260 / Sq Ft |
We collect this data history from publicly available records. To have your information removed, we recommend requesting removal directly through your county’s website.
| Year | Tax Paid | Tax Assessment Tax Assessment Total Assessment is a certain percentage of the fair market value that is determined by local assessors to be the total taxable value of land and additions on the property. | Land | Improvement |
|---|---|---|---|---|
| 2026 | $9,825 | $283,700 | $141,900 | $141,800 |
| 2025 | $9,825 | $283,700 | $141,900 | $141,800 |
| 2024 | $9,637 | $283,700 | $141,900 | $141,800 |
| 2023 | $9,637 | $283,700 | $141,900 | $141,800 |
| 2022 | $8,740 | $283,700 | $141,900 | $141,800 |
| 2021 | $8,740 | $283,700 | $141,900 | $141,800 |
| 2020 | $8,778 | $283,700 | $141,900 | $141,800 |
| 2019 | $8,542 | $283,700 | $141,900 | $141,800 |
| 2018 | $8,355 | $283,700 | $141,900 | $141,800 |
| 2017 | $8,168 | $283,700 | $141,900 | $141,800 |
| 2016 | $8,026 | $283,700 | $141,900 | $141,800 |
| 2015 | $7,563 | $283,700 | $141,900 | $141,800 |
| 2014 | $7,461 | $283,700 | $141,900 | $141,800 |
Seller's Agent in 2022
Chris Hwang
RE/MAX NOW - NORWOOD
(201) 321-4139
34 Total Sales
NW
Buyer's Agent in 2022
NICHOLAS WEI
REAL
Source: Garden State MLS
MLS Number: 3811423
APN: 29-00237-0000-00001
Disclaimer: Certain information contained herein is derived from information provided by parties other than Homes.com. All information provided is deemed reliable, but is not guaranteed to be accurate and should be independently verified.
The data relating to real estate for sale on this website comes in part from the IDX Program of Garden State Multiple Listing Service, L.L.C. Real estate listings held by other brokerage firms are marked as IDX Listing.
Information deemed reliable but not guaranteed.
Copyright © 2026 Garden State Multiple Listing Service, L.L.C. All rights reserved.
Notice: The dissemination of listings on this website does not constitute the consent required by N.J.A.C. 11:5.6.1 (n) for the advertisement of listings exclusively for sale by another broker. Any such consent must be obtained in writing from the listing broker.
This information is being provided for Consumers’ personal, non-commercial use and may not be used for any purpose other than to identify prospective properties Consumers may be interested in purchasing.
Ask me questions while you tour the home.