NOT LISTED FOR SALE

Estimated Value: $4,819,000

5 Beds
8 Baths
8,744 Sq Ft
$551/Sq Ft Est. Value

Sale Details

Date Sold: September 23, 2025

Last sale price $8,500,000 $972 Per Sq Ft

Est. 43% decrease in value since last sale

Current estimated payment $31,077 / mo

41 Days on Market

Highlights

  • Paddocks
  • Pool House
  • European Architecture
  • Parkway School Rated A
  • 8.96 Acre Lot
  • Attic

About This Home

As of September 2025

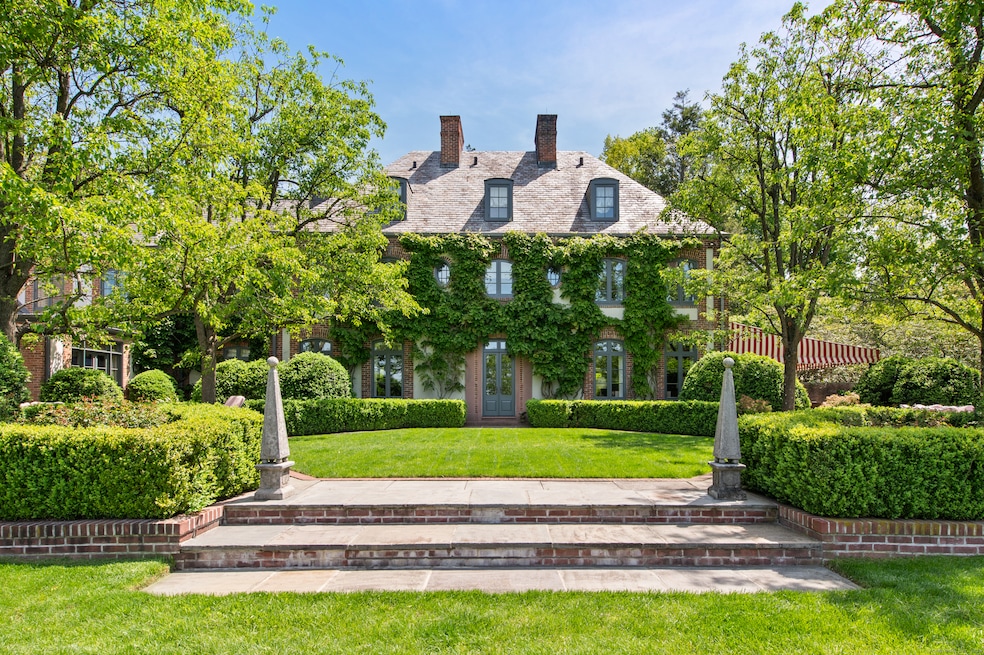
BELLE HILL FARM. Reminiscent of the great country estates of Normandy. Long drive through manicured grounds to circle surrounding a majestic Sargent's Weeping Hemlock. Absolutely breathtaking grounds with specimen trees & manicured gardens. Impressive Brick & Stucco European Manor, circa 1942. Spectacular restoration & addition using the finest materials. Rooms of perfect proportion with incredible detailing. Meticulously appointed living space. Formal rooms for entertaining. Chef's Kitchen. Incredible Primary Suite. 4 additional Bedrooms. Gym & 2 Home Offices. Pool, Spa & beautiful Pool House. 3 Stall Barn, paddocks & riding trail access. Garden & Greenhouse. Nearly 9 acres including Caretaker's Cottage on separate parcel. Backs up to protected Greenwich Land Trust. Remarkable!

Last Agent to Sell the Property

Mary Dowdle

Ginnel Real Estate License #RES.0803004 Listed on: 05/14/2025

Last Buyer's Agent

Mary Dowdle

Ginnel Real Estate License #RES.0803004 Listed on: 05/14/2025

Home Details

Home Type

  • Single Family

Est. Annual Taxes

  • $35,877

Year Built

  • Built in 1942

Lot Details

  • 8.96 Acre Lot
  • Level Lot

Parking

  • 3 Car Garage

Home Design

  • European Architecture
  • Brick Exterior Construction
  • Frame Construction
  • Slate Roof
  • Masonry Siding
  • Stucco Exterior
  • Masonry

Interior Spaces

  • 8,744 Sq Ft Home
  • Central Vacuum
  • 4 Fireplaces
  • French Doors
  • Basement Fills Entire Space Under The House
  • Walk-In Attic
  • Home Security System

Kitchen

  • Gas Range
  • Microwave
  • Dishwasher

Bedrooms and Bathrooms

  • 5 Bedrooms

Laundry

  • Laundry on main level
  • Dryer
  • Washer

Pool

  • Pool House
  • In Ground Pool

Outdoor Features

  • Terrace
  • Awning

Schools

  • Parkway Elementary School
  • Greenwich High School

Horse Facilities and Amenities

  • Paddocks

Utilities

  • Central Air
  • Baseboard Heating
  • Hot Water Heating System
  • Heating System Uses Oil
  • Well
  • Fuel Tank Located in Ground

Listing and Financial Details

  • Assessor Parcel Number 1843113

Home Details

Home Type

Single Family

Est. Annual Taxes

$35,877

Year Built

Built in 1942

Lot Details

8.96 Acres

Listing Details

  • Neighborhood: Back Country
  • Property Type: Single Family For Sale
  • Style: European
  • Sq Ft Est Heated Above Grade: 8744
  • Total Sq Ft: 8744
  • Year Built: 1942
  • New Construction: No/Resale
  • Direct Waterfront: No
  • Home Warranty Offered: No
  • Directions: #170 John Street, Greenwich CT
  • Financing Used: Cash
  • Street Type: Street
  • Special Features: None
  • Property Sub Type: Detached

Interior Features

  • Total Bedrooms: 5
  • Total Bathrooms: 8
  • Full Bathrooms: 5
  • Half Bathrooms: 3
  • Fireplaces: 4
  • Attic Description: Walk-In
  • Basement Description: Full
  • Interior Amenities: Central Vacuum, Security System
  • Appliances: Gas Range, Microwave, Refrigerator, Dishwasher, Washer, Dryer
  • Laundry Room Info: Main Level
  • Attic: Yes

Exterior Features

  • Exterior Features: Terrace, Awnings, French Doors, Paddock
  • Exterior Siding: Brick, Stucco
  • Foundation Type: Masonry
  • Roof Information: Slate
  • Waterfront Description: Not Applicable
  • Swimming Pool: Yes
  • Pool: Pool House, In Ground Pool
  • Construction Description: Frame, Brick

Garage/Parking

  • Garages Number: 3
  • Garage And Parking: Attached Garage

Utilities

  • Cooling System: Central Air
  • Heat Type: Baseboard, Hot Water
  • Heat Fuel Type: Oil
  • Fuel Tank Location: In Ground
  • Hot Water Description: Other
  • Water Source: Private Well
  • Sewer: Septic

Lot Info

  • Acres: 8.96
  • Lot Description: Level Lot
  • Zoning: RES
  • Parcel #: 1843113

Tax Info

  • Tax Year: July 2025-June 2026
  • Property Tax: 35877

MLS Schools

  • Elementary School: Parkway
  • High School: Greenwich
Create a Home Valuation Report for This Property
The Home Valuation Report is an in-depth analysis detailing your home's value as well as a comparison with similar homes in the area

Home Values in the Area

Source: Public Records

Average Home Value in this Area


Source: Public Records

Property History

We collect this data history from publicly available records. To have your information removed, we recommend requesting removal directly through your county’s website.

Date Event Price List to Sale Price per Sq Ft
09/23/2025 09/23/25 Sold $8,500,000 -2.9% $972 / Sq Ft
06/24/2025 06/24/25 Pending -- -- --
05/14/2025 05/14/25 For Sale $8,750,000 -- $1,001 / Sq Ft
Source: SmartMLS

Agents Affiliated with this Home

  • Section Image
See All Agents

Map

Source: SmartMLS

MLS Number: 24094735

SmartMLS

APN: GREE M:10 B:1725

Your Personal Tour Guide

Ask me questions while you tour the home.