
Jean Reno
Howard Hanna
(234) 271-4333
231 Total Sales
1 in Wadsworth
$182,000 Price
Estimated Value: $514,000 - $538,000
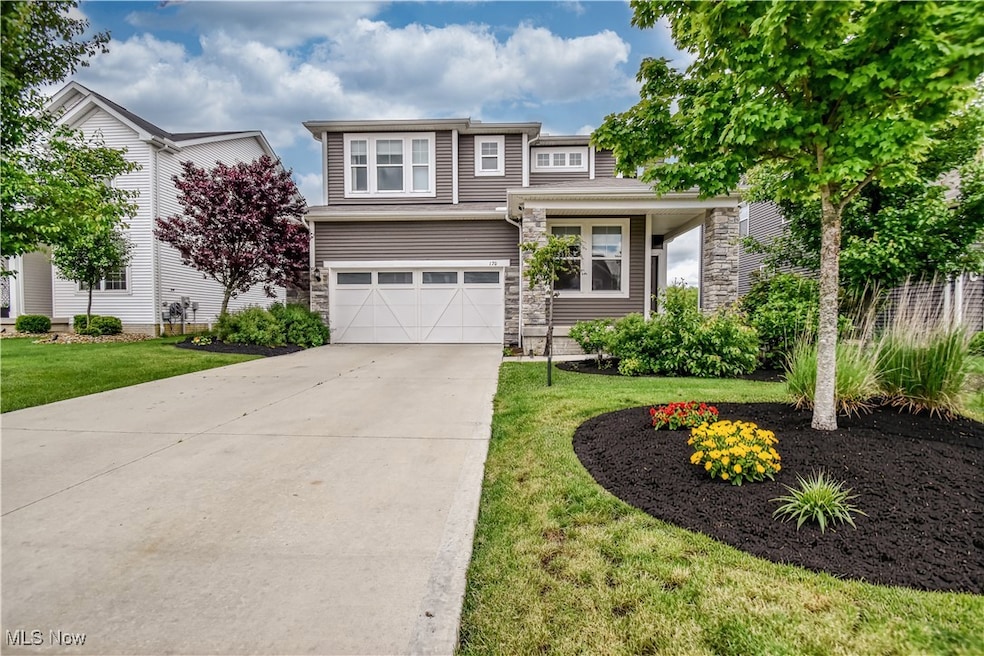
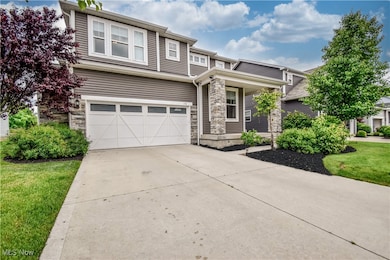
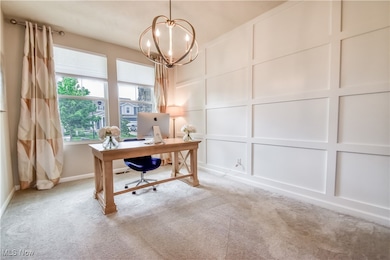
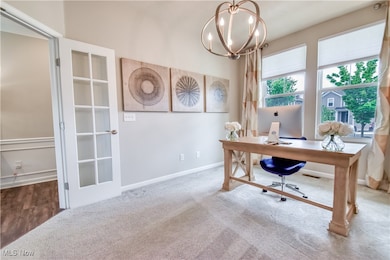
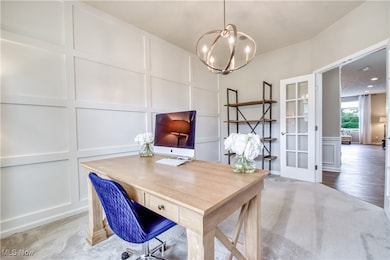
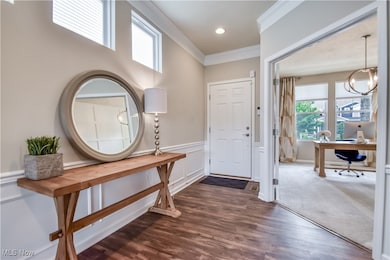
Welcome to the Boardwalk, a beautifully crafted newer home built in 2017 that offers the perfect blend of modern design, functionality, and comfort. This stunning four-bedroom, three-bath residence features a spacious open concept living area highlighted by a large Gathering Room, a chef inspired Kitchen, and a bright Café area complete with a walk-in Pantry and plenty of room for everyday living and entertaining. The main floor showcases elegant hard surface flooring and includes a flexible Den or Office space ideal for remote work or quiet relaxation. The gourmet Kitchen is a standout, featuring upgraded quartz countertops, premium maple cabinetry, stainless steel Whirlpool appliances including a gas range and built-in microwave, and an oversized island perfect for meal prep and casual dining. The luxurious Owner’s Suite offers a serene retreat complete with electric blinds, a spa like bath featuring a walk-in shower, and a spacious walk-in closet. For added convenience the laundry room is located on the second floor. This home also boasts a full Basement with 9-foot ceilings and large egress windows, bringing in natural light and providing endless potential for finishing. Generous storage space is found throughout the home, including large closets, a walk-in Pantry, and a well organized layout designed for modern living. Located in the highly sought after Highland School District, Blooming Acres is a family friendly neighborhood known for its tree-lined streets and welcoming atmosphere. With easy access to I-71 and I-76, as well as nearby parks, shopping, and dining, the Boardwalk model offers style, space, and convenience in one exceptional package.
Last Agent to Sell the Property
Keller Williams Greater Cleveland Northeast Brokerage Email: nick@zerinskygroup.com 305-796-6410 License #2011003033 Listed on: 06/10/2025
We collect this data history from publicly available records. To have your information removed, we recommend requesting removal directly through your county’s website.
Jean Reno
Howard Hanna
(234) 271-4333
231 Total Sales
1 in Wadsworth
$182,000 Price
Pamela Rybka
RE/MAX Real Estate Group
(234) 278-1626
116 Total Sales
3 in Wadsworth
$427K - $620K Price Range
Janet Gommel
Howard Hanna
(234) 278-1648
162 Total Sales
12 in Wadsworth
$175K - $500K Price Range
Frank Ruma
Keller Williams Elevate
(234) 278-1402
190 Total Sales
4 in Wadsworth
$85K - $400K Price Range
John Scaglione
Coldwell Banker Schmidt Realty
(234) 271-3914
331 Total Sales
3 in Wadsworth
$325K - $550K Price Range
Ivana Carson
Keller Williams Elevate
(216) 284-9521
121 Total Sales
5 in Wadsworth
$245K - $305K Price Range
We collect this data history from publicly available records. To have your information removed, we recommend requesting removal directly through your county’s website.
| Date | Buyer | Sale Price | Title Company |
|---|---|---|---|
| $495,000 | Enterprise Title | ||
| $489,900 | None Listed On Document |
We collect this data history from publicly available records. To have your information removed, we recommend requesting removal directly through your county’s website.
| Date | Status | Borrower | Loan Amount |
|---|---|---|---|
| Open | $396,000 | ||
| Previous Owner | $465,405 |
We collect this data history from publicly available records. To have your information removed, we recommend requesting removal directly through your county’s website.
| Date | Event | Price | List to Sale | Price per Sq Ft | Prior Sale |
|---|---|---|---|---|---|
| 07/11/2025 07/11/25 | Sold | $495,000 | 0.0% | $127 / Sq Ft | |
| 06/16/2025 06/16/25 | Pending | -- | -- | -- | |
| 06/10/2025 06/10/25 | For Sale | $495,000 | +1.0% | $127 / Sq Ft | |
| 02/07/2022 02/07/22 | Sold | $489,900 | 0.0% | $184 / Sq Ft | View Prior Sale |
| 08/18/2021 08/18/21 | Pending | -- | -- | -- | |
| 07/28/2021 07/28/21 | For Sale | $489,900 | +66.1% | $184 / Sq Ft | |
| 07/12/2019 07/12/19 | Sold | $295,000 | -13.7% | $124 / Sq Ft | View Prior Sale |
| 06/06/2019 06/06/19 | Sold | $342,000 | +15.9% | $130 / Sq Ft | View Prior Sale |
| 06/03/2019 06/03/19 | Price Changed | $295,000 | -3.2% | $124 / Sq Ft | |
| 06/03/2019 06/03/19 | Pending | -- | -- | -- | |
| 05/16/2019 05/16/19 | Price Changed | $304,900 | -11.1% | $128 / Sq Ft | |
| 04/23/2019 04/23/19 | Pending | -- | -- | -- | |
| 04/23/2019 04/23/19 | Price Changed | $343,000 | -1.9% | $130 / Sq Ft | |
| 03/13/2019 03/13/19 | For Sale | $349,630 | +12.6% | $133 / Sq Ft | |
| 01/30/2019 01/30/19 | For Sale | $310,545 | +10.9% | $131 / Sq Ft | |
| 10/23/2018 10/23/18 | Sold | $280,075 | 0.0% | -- | View Prior Sale |
| 05/23/2018 05/23/18 | Pending | -- | -- | -- | |
| 05/23/2018 05/23/18 | For Sale | $280,075 | -- | -- |
We collect this data history from publicly available records. To have your information removed, we recommend requesting removal directly through your county’s website.
| Year | Tax Paid | Tax Assessment Tax Assessment Total Assessment is a certain percentage of the fair market value that is determined by local assessors to be the total taxable value of land and additions on the property. | Land | Improvement |
|---|---|---|---|---|
| 2025 | $5,992 | $153,030 | $28,000 | $125,030 |
| 2024 | $5,992 | $166,600 | $24,150 | $142,450 |
| 2023 | $7,081 | $166,600 | $24,150 | $142,450 |
| 2022 | $7,321 | $166,600 | $24,150 | $142,450 |
| 2021 | $5,384 | $107,940 | $21,000 | $86,940 |
| 2020 | $5,432 | $107,940 | $21,000 | $86,940 |
| 2019 | $5,424 | $107,940 | $21,000 | $86,940 |
| 2018 | $5,131 | $97,020 | $16,700 | $80,320 |
| 2017 | $25 | $480 | $480 | $0 |
Seller's Agent in 2025
Nicholas Zerinsky
Keller Williams Greater Cleveland Northeast
(305) 796-6410
77 Total Sales
Buyer's Agent in 2025
David Knutty
Mosholder Realty Inc.
(330) 607-2233
96 Total Sales
Seller's Agent in 2022
Barbara Wilson
Howard Hanna
(330) 807-2778
1,139 Total Sales
Buyer's Agent in 2022
Shannon Bauer
EXP Realty, LLC.
(330) 485-7969
138 Total Sales
M
Seller's Agent in 2019
Mary Spenthoff
Deleted Agent
Buyer's Agent in 2019
Joyce Melzer
Howard Hanna
(330) 461-0978
119 Total Sales
Source: MLS Now
MLS Number: 5122382
APN: 056-35D-29-023
Disclaimer: Certain information contained herein is derived from information provided by parties other than Homes.com. All information provided is deemed reliable, but is not guaranteed to be accurate and should be independently verified.
IDX information is provided exclusively for personal, non-commercial use, and may not be used for any purpose other than to identify prospective properties consumers may be interested in purchasing. Information is deemed reliable but not guaranteed.
Ask me questions while you tour the home.