M
Seller's Agent in 2024
Mehrdad Daei
D.R. Horton Realty of Georgia, Inc.
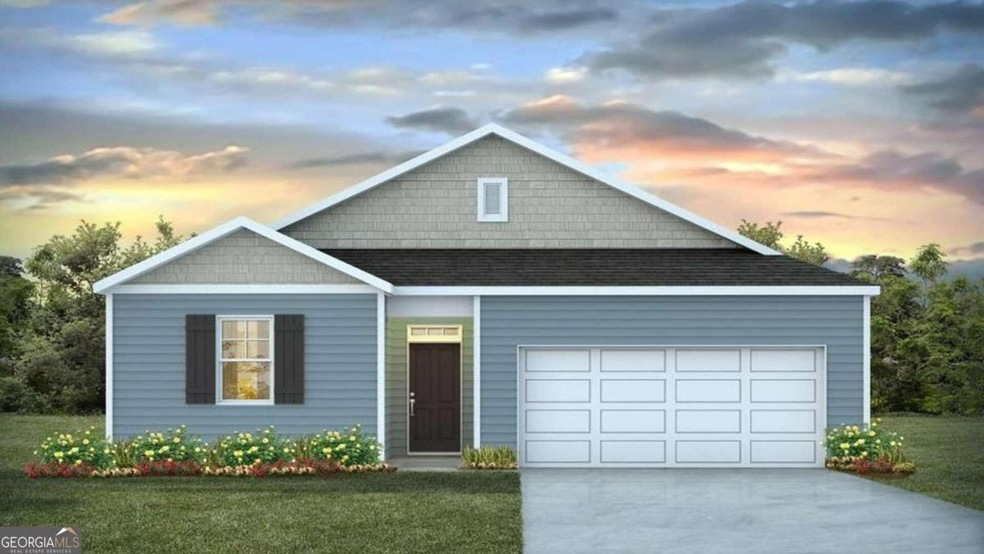
Welcome to Cobblestone Village, a single-family community ideally located in a fast-emerging area of Savannah, Georgia! Location, Location! 15 min from the Hyundai Meta plant, Costco, and the outlets in Pooler! The Kerry Plan is a FABULOUS 3 Bedroom 2 Full Bath Ranch Home! Boasting an Open Floorplan, the HUB of the home is a Large Kitchen with Ample Cabinetry & Center Island complete with Pantry & Stainless-Steel Appliances! Dining Area & Spacious Family Room Perfect for Entertaining! Primary Suite with HUGE Walk-In Closet & Double Vanity Bathroom with Walk-In Shower! 2 Secondary Bedrooms are located off the Entry Foyer & are serviced by a Full Hall Bath! Laundry Room conveniently located off entry from 2 car garage! Covered back patio PERFECT for Outdoor Living! Smart Home Technology & 2" Faux Wood Blinds Included! Pictures, photographs, colors, features, and sizes are for illustration purposes only & will vary from the homes as built. Home is under construction.*** Ask how to receive up to $10,000 towards closing cost & below market interest rate w/ use of preferred lender & attorney!***
Last Agent to Sell the Property
Mehrdad Daei
D.R. Horton Realty of Georgia, Inc. License #406439 Listed on: 07/25/2024
We collect this data history from publicly available records. To have your information removed, we recommend requesting removal directly through your county’s website.
| Date | Event | Price | List to Sale | Price per Sq Ft |
|---|---|---|---|---|
| 12/19/2024 12/19/24 | Sold | $325,990 | -0.6% | $221 / Sq Ft |
| 11/19/2024 11/19/24 | Pending | -- | -- | -- |
| 11/04/2024 11/04/24 | Price Changed | $327,990 | +0.3% | $222 / Sq Ft |
| 10/19/2024 10/19/24 | Price Changed | $326,990 | -0.6% | $222 / Sq Ft |
| 09/03/2024 09/03/24 | Price Changed | $328,990 | +0.3% | $223 / Sq Ft |
| 08/19/2024 08/19/24 | Price Changed | $327,990 | +0.3% | $222 / Sq Ft |
| 08/16/2024 08/16/24 | Price Changed | $326,990 | +0.3% | $222 / Sq Ft |
| 07/25/2024 07/25/24 | For Sale | $325,990 | -- | $221 / Sq Ft |
M
Seller's Agent in 2024
Mehrdad Daei
D.R. Horton Realty of Georgia, Inc.

Seller Co-Listing Agent in 2024
Veronica Hayes
D.R. Horton Realty of Georgia, Inc.
(912) 921-9622
125 in this area
404 Total Sales
Buyer's Agent in 2024
Glenda Broker
Non-Mls Company
(800) 289-1214
Source: Georgia MLS
MLS Number: 10345251
Disclaimer: Certain information contained herein is derived from information provided by parties other than Homes.com. All information provided is deemed reliable, but is not guaranteed to be accurate and should be independently verified.
The data relating to real estate for sale on this web site comes in part from the Broker Reciprocity Program of Georgia MLS. Real estate listings held by brokerage firms other than Redfin are marked with the Broker Reciprocity logo and detailed information about them includes the name of the listing brokers. Information deemed reliable but not guaranteed. Copyright 2026 Georgia MLS. All rights reserved.
Ask me questions while you tour the home.