
Brenda Maggy
Beach Homes Realty
(207) 337-9917
126 Total Sales
3 in Seabrook
$75K - $645K Price Range
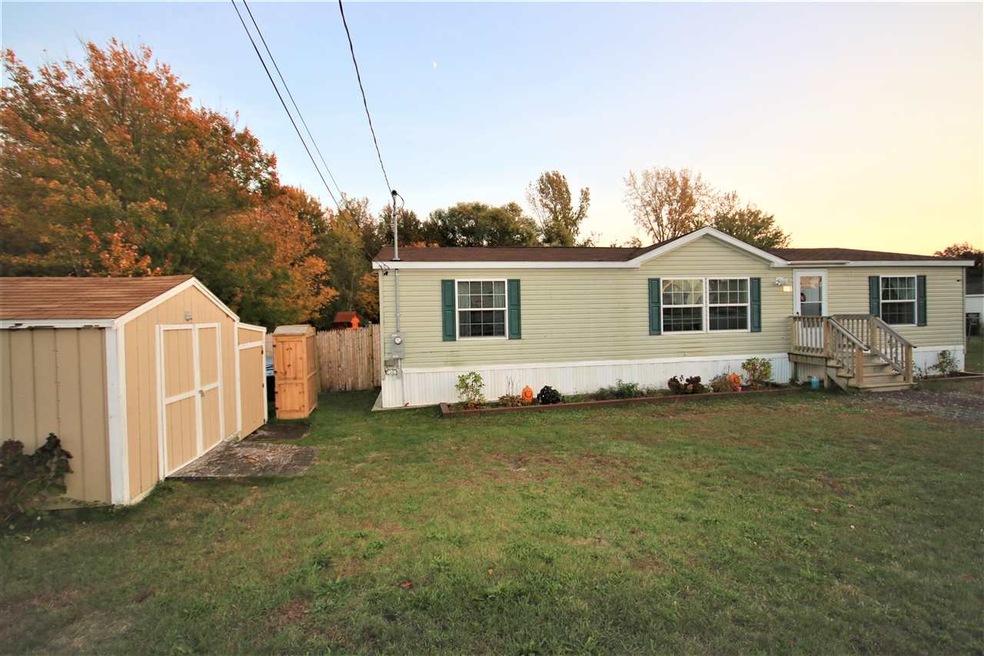
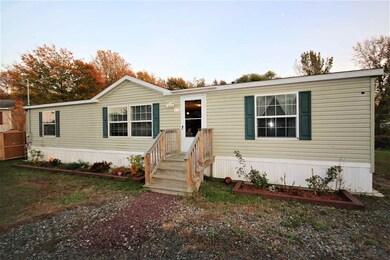
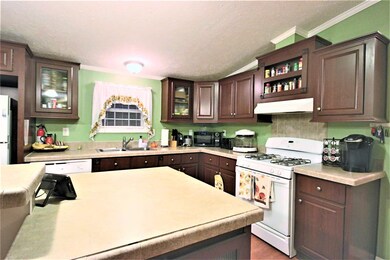
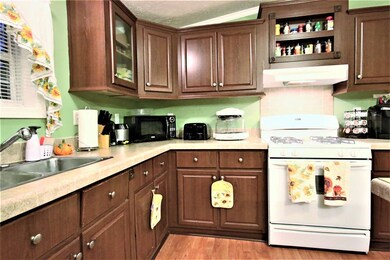
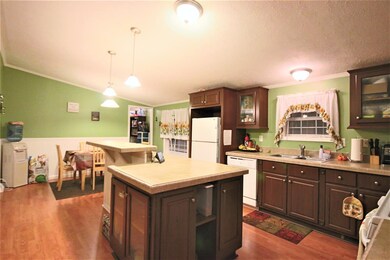

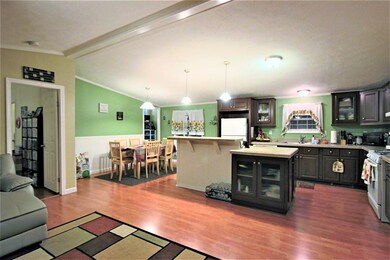
Don't miss out on this well kept 2009 built three bedroom, two bath home situated on its own land with a fully fenced private backyard and plenty of room for parking. The master bedroom features a large bathroom with garden tub, step in shower and generous closet. Open concept with kitchen island and gas range is perfect for entertaining. Vaulted ceilings throughout, plenty of windows allow the flow of lots of bright natural light. Newer laminate flooring, interior paint, easy maintenance vinyl siding, and low taxes. Convenient location for commuters and beach goers with easy 95, 495, Rt 1 and 101 access, under 3 miles to Seabrook Beach and your own beach parking sticker! Don't miss out!
Last Agent to Sell the Property
RE/MAX Bentley's License #9502571 Listed on: 02/22/2017
We collect this data history from publicly available records. To have your information removed, we recommend requesting removal directly through your county’s website.
Brenda Maggy
Beach Homes Realty
(207) 337-9917
126 Total Sales
3 in Seabrook
$75K - $645K Price Range
AJ Pappas
eXp Realty LLC
(351) 222-2436
36 Total Sales
2 in Seabrook
$375K - $772K Price Range
Catharine Bray
KW Coastal and Lakes & Mountains Realty
(855) 958-6035
28 Total Sales
2 in Seabrook
$538,500 Price Range
Dylan Tooch
New Space Real Estate, LLC
(888) 618-7559
142 Total Sales
2 in Seabrook
$415K - $450K Price Range
Yadyra Claudio
HomeSmart Success Realty LLC
(857) 663-8005
22 Total Sales
1 in Seabrook
$130,000 Price
Louise Brochu
Cameron Prestige, LLC
(603) 932-5497
81 Total Sales
2 in Seabrook
$397K - $460K Price Range
We collect this data history from publicly available records. To have your information removed, we recommend requesting removal directly through your county’s website.
| Date | Buyer | Sale Price | Title Company |
|---|---|---|---|
| $220,000 | -- | ||
| Smalley David | $180,400 | -- | |
| Fleet Prop Solutions | $85,000 | -- | |
| Eaton 3Rd Ivan Q | -- | -- | |
| Eaton 3Rd Ivan Q | -- | -- | |
| Eaton 3Rd Ivan Q | -- | -- | |
| Eaton 3Rd Ivan Q | -- | -- | |
| Eaton 3Rd Ivan Q | -- | -- | |
| 170 South Main Street | $80,000 | -- |
We collect this data history from publicly available records. To have your information removed, we recommend requesting removal directly through your county’s website.
| Date | Status | Borrower | Loan Amount |
|---|---|---|---|
| Open | $216,015 | ||
| Closed | Smalley David | $174,261 |
We collect this data history from publicly available records. To have your information removed, we recommend requesting removal directly through your county’s website.
| Date | Event | Price | List to Sale | Price per Sq Ft | Prior Sale |
|---|---|---|---|---|---|
| 05/15/2017 05/15/17 | Sold | $220,000 | -12.0% | $157 / Sq Ft | |
| 03/22/2017 03/22/17 | Pending | -- | -- | -- | |
| 02/22/2017 02/22/17 | For Sale | $249,900 | +38.5% | $178 / Sq Ft | |
| 08/29/2014 08/29/14 | Sold | $180,400 | -4.6% | $128 / Sq Ft | View Prior Sale |
| 07/13/2014 07/13/14 | Pending | -- | -- | -- | |
| 06/20/2014 06/20/14 | For Sale | $189,000 | -- | $135 / Sq Ft |
We collect this data history from publicly available records. To have your information removed, we recommend requesting removal directly through your county’s website.
| Year | Tax Paid | Tax Assessment Tax Assessment Total Assessment is a certain percentage of the fair market value that is determined by local assessors to be the total taxable value of land and additions on the property. | Land | Improvement |
|---|---|---|---|---|
| 2025 | $4,401 | $354,900 | $181,500 | $173,400 |
| 2024 | $4,159 | $354,900 | $181,500 | $173,400 |
| 2023 | $4,101 | $271,800 | $145,500 | $126,300 |
| 2022 | $3,601 | $271,800 | $145,500 | $126,300 |
| 2021 | $3,732 | $271,800 | $145,500 | $126,300 |
| 2020 | $4,416 | $228,800 | $116,900 | $111,900 |
| 2019 | $7,288 | $228,800 | $116,900 | $111,900 |
| 2018 | $7,223 | $218,200 | $106,300 | $111,900 |
| 2017 | $3,325 | $204,600 | $92,700 | $111,900 |
| 2016 | $6,507 | $201,700 | $92,700 | $109,000 |
| 2015 | $2,798 | $189,200 | $87,000 | $102,200 |
| 2014 | $2,805 | $183,700 | $81,500 | $102,200 |
| 2013 | $2,820 | $184,700 | $81,500 | $103,200 |
Seller's Agent in 2017
Jack Mahoney
RE/MAX Bentley's
(617) 901-0763
23 Total Sales
Buyer's Agent in 2017
Dylan Tooch
New Space Real Estate, LLC
(603) 682-5624
142 Total Sales
Seller's Agent in 2014
Tami Mallett
Cameron Prestige, LLC
(603) 986-4300
265 Total Sales
Source: PrimeMLS
MLS Number: 4618913
Disclaimer: Certain information contained herein is derived from information provided by parties other than Homes.com. All information provided is deemed reliable, but is not guaranteed to be accurate and should be independently verified.
Copyright 2026 PrimeMLS, Inc. All rights reserved. This information is deemed reliable, but not guaranteed. The data relating to real estate displayed on this display comes in part from the IDX Program of PrimeMLS. The information being provided is for consumers’ personal, non-commercial use and may not be used for any purpose other than to identify prospective properties consumers may be interested in purchasing.
Ask me questions while you tour the home.