
Sandra Lindstrom
Carl Guild & Associates
(860) 300-8121
61 Total Sales
1 in Plainfield
$219,000 Price
Estimated Value: $459,147
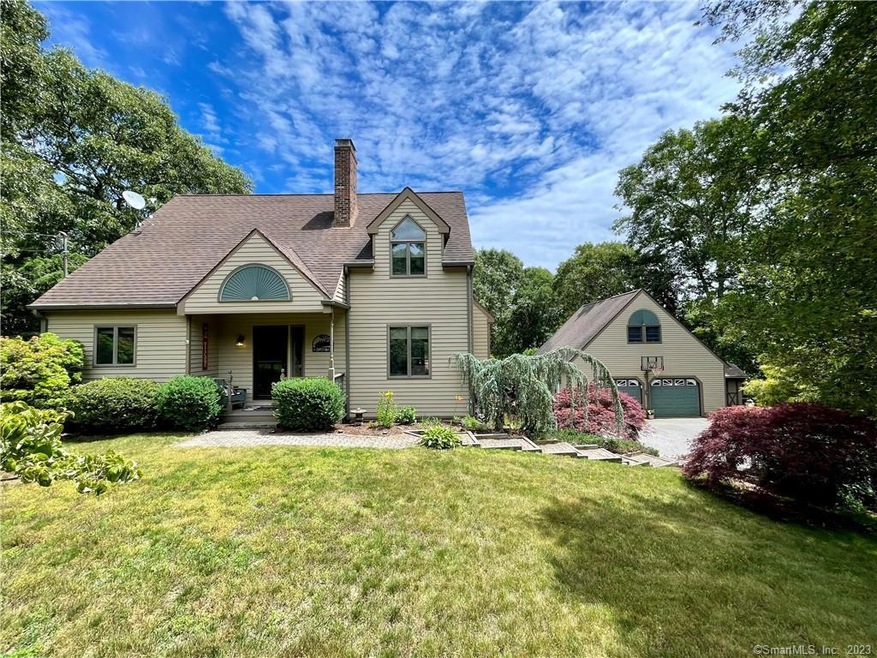
BEST AND FINAL, SATURDAY 1PM. First time on the market since built! This one owner contemporary was custom built and well maintained throughout the years. You will be wowed from the time you pull into the driveway greeted with mature beautiful trees/ shrubs. Oversized 2 car detached garage for your vehicles and tools. Walk through the front door to an open floor plan on the first floor. The first floor has a sunken living rm with FIREPLACE, kitchen, dining rm, first floor bedroom and FULL bath. TALL ceilings and large windows welcome the outside in as you're flooded with light. The second floor will lead you up to the additional bedrooms along with their own FULL bathroom. CENTRAL AC, LARGE two tiered deck, above ground pool are just some of the features at this property. The walk out basement is fully finished with family room, bedroom area and half bath, you will see a Buderus furnace and newer well tank as well.
Last Agent to Sell the Property
RE/MAX Bell Park Realty License #RES.0813569 Listed on: 06/22/2023
We collect this data history from publicly available records. To have your information removed, we recommend requesting removal directly through your county’s website.
Sandra Lindstrom
Carl Guild & Associates
(860) 300-8121
61 Total Sales
1 in Plainfield
$219,000 Price
Molly Bruno
The Utopia Real Estate Company
(959) 500-6692
74 Total Sales
1 in Plainfield
$330,000 Price
Catherine Howard
Berkshire Hathaway NE Prop.
(959) 210-1119
58 Total Sales
10 in Plainfield
$190K - $800K Price Range
Tina Lajoie
Signature Properties of N.E.
(959) 210-1785
91 Total Sales
6 in Plainfield
$170K - $390K Price Range
Cathy Gonyo
RE/MAX Legends
(959) 500-6704
83 Total Sales
1 in Plainfield
$250,000 Price
Jesus Cazorla
LPT Realty
(860) 855-7920
84 Total Sales
1 in Plainfield
$320,000 Price
We collect this data history from publicly available records. To have your information removed, we recommend requesting removal directly through your county’s website.
| Date | Buyer | Sale Price | Title Company |
|---|---|---|---|
| $12,000 | -- |
We collect this data history from publicly available records. To have your information removed, we recommend requesting removal directly through your county’s website.
| Date | Event | Price | List to Sale | Price per Sq Ft |
|---|---|---|---|---|
| 08/07/2023 08/07/23 | Sold | $430,000 | +22.9% | $283 / Sq Ft |
| 07/02/2023 07/02/23 | Pending | -- | -- | -- |
| 06/28/2023 06/28/23 | For Sale | $350,000 | -- | $230 / Sq Ft |
We collect this data history from publicly available records. To have your information removed, we recommend requesting removal directly through your county’s website.
| Year | Tax Paid | Tax Assessment Tax Assessment Total Assessment is a certain percentage of the fair market value that is determined by local assessors to be the total taxable value of land and additions on the property. | Land | Improvement |
|---|---|---|---|---|
| 2025 | $5,531 | $234,270 | $36,320 | $197,950 |
| 2024 | $5,400 | $234,270 | $36,320 | $197,950 |
| 2023 | $4,960 | $216,200 | $36,320 | $179,880 |
| 2022 | $5,418 | $149,450 | $31,400 | $118,050 |
| 2021 | $4,593 | $149,450 | $31,400 | $118,050 |
| 2020 | $4,563 | $149,450 | $31,400 | $118,050 |
| 2019 | $4,563 | $149,450 | $31,400 | $118,050 |
| 2018 | $4,492 | $149,450 | $31,400 | $118,050 |
| 2017 | $4,480 | $139,910 | $33,050 | $106,860 |
| 2016 | $4,330 | $139,910 | $33,050 | $106,860 |
| 2015 | $4,220 | $139,910 | $33,050 | $106,860 |
| 2014 | $4,220 | $139,910 | $33,050 | $106,860 |
Seller's Agent in 2023
Mark Tetreault, II
RE/MAX
(860) 377-2595
91 Total Sales
E
Buyer's Agent in 2023
Elena Scaplen
Boston MetroWest, LLC
(305) 931-2224
9 Total Sales
Source: SmartMLS
MLS Number: 170579625
APN: PLAI-000024-000057-000056
Disclaimer: Certain information contained herein is derived from information provided by parties other than Homes.com. All information provided is deemed reliable, but is not guaranteed to be accurate and should be independently verified.
IDX information is provided exclusively for personal, non-commercial use, and may not be used for any purpose other than to identify prospective properties consumers may be interested in purchasing. Information is deemed reliable but not guaranteed.
Ask me questions while you tour the home.