NOT LISTED FOR SALE

Estimated Value: $321,000 - $349,000

3 Beds
2.5 Baths
1,416 Sq Ft
$238/Sq Ft Est. Value

Sale Details

Date Sold: June 16, 2017

Last sale price $179,900 $127 Per Sq Ft

Est. 87% increase in value since last sale

Current estimated payment $2,112 / mo

16 Days on Market

Highlights

  • Deck
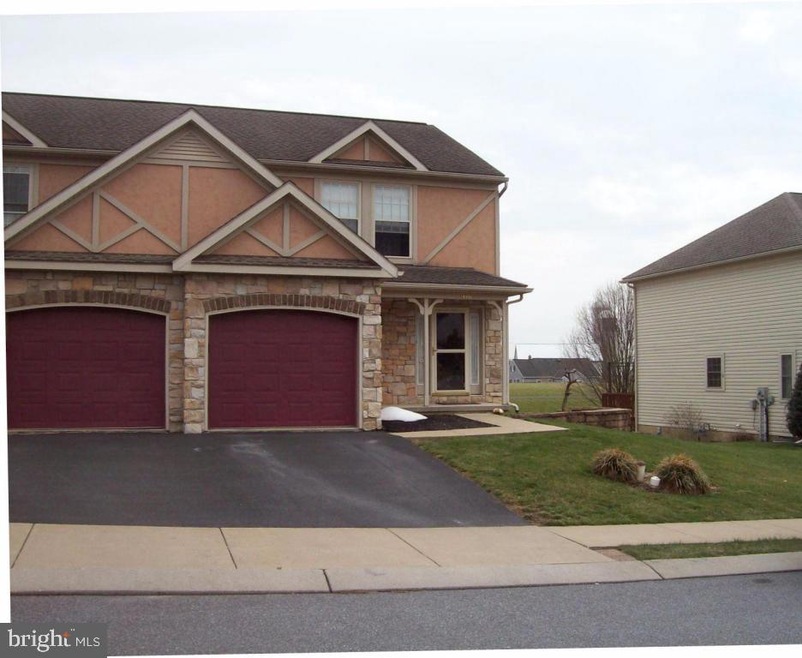
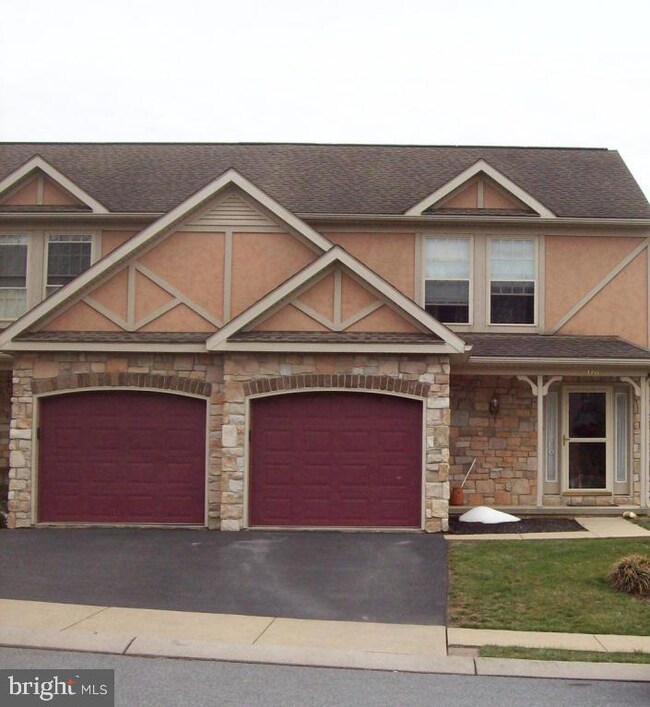
  • Traditional Architecture
  • Porch
  • Brownstown El School Rated 9+
  • Breakfast Area or Nook
  • 1 Car Attached Garage

About This Home

As of June 2017

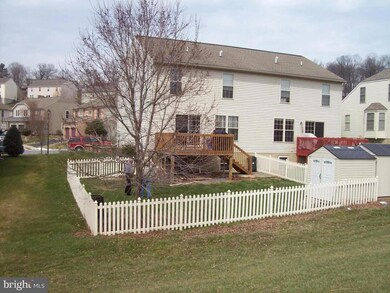
LEVEL FENCED BACKYARD GREAT FOR PETS AND SMALL CHILDREN. BACKS TO TOWNSHIP PARK WITH PLAY AREA AND WALKING TRAIL. OPEN FLOOR PLAN. CONESTOGA VALLEY SCHOOLS. NATURAL GAS HEAT. MINUTES TO ROUTES 272 (OREGON PK) AND 222. QUALIFIES FOR USDA 100% FINANCING.

Last Agent to Sell the Property

Jack Wittmaier

(717) 560-9100 jwittmaier@homesale.com Berkshire Hathaway HomeServices Homesale Realty Listed on: 04/21/2017
Berkshire Hathaway HomeServices Homesale Realty
Townhouse Details

Home Type

  • Townhome

Est. Annual Taxes

  • $2,703

Year Built

  • Built in 2003

Lot Details

  • 3,920 Sq Ft Lot
  • Lot Dimensions are 40x100
  • Vinyl Fence

HOA Fees

Parking

  • 1 Car Attached Garage
  • Garage Door Opener
  • On-Street Parking
  • Off-Street Parking

Home Design

  • Semi-Detached or Twin Home
  • Traditional Architecture
  • Shingle Roof
  • Composition Roof
  • Stone Siding
  • Vinyl Siding
  • Stick Built Home
  • Stucco

Interior Spaces

  • 1,416 Sq Ft Home
  • Property has 2 Levels
  • Built-In Features
  • Ceiling Fan
  • Insulated Windows
  • Window Screens
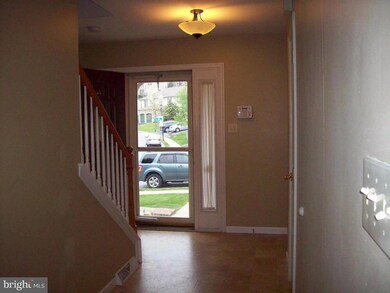
  • Entrance Foyer
  • Living Room
  • Dining Room
  • Home Security System

Kitchen

  • Breakfast Area or Nook
  • Gas Oven or Range
  • Built-In Microwave
  • Dishwasher
  • Disposal

Bedrooms and Bathrooms

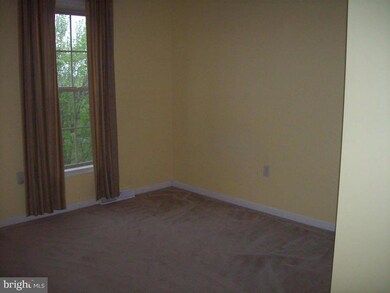
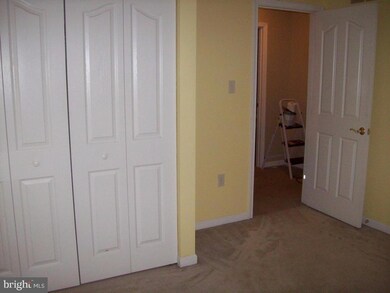
  • 3 Bedrooms

Unfinished Basement

  • Basement Fills Entire Space Under The House
  • Sump Pump
  • Basement with some natural light

Outdoor Features

  • Deck
  • Shed
  • Porch

Schools

  • Brownstown Elementary School
  • Conestoga Valley Middle School
  • Conestoga Valley High School

Utilities

  • Forced Air Heating and Cooling System
  • Heating System Uses Natural Gas
  • 200+ Amp Service
  • Natural Gas Water Heater
  • Cable TV Available

Listing and Financial Details

  • Assessor Parcel Number 210-71212-0-0000

Community Details

Overview

  • $125 Other Monthly Fees
  • C21 Dale Realty Prop,1 800 421 2521 Community
  • Eagleview Estates Subdivision

Security

  • Storm Doors
  • Fire and Smoke Detector

Townhouse Details

Home Type

Townhome

Est. Annual Taxes

$2,703

Year Built

Built in 2003

Lot Details

3,920 Sq Ft Lot

HOA Fees

$7 per month

Parking

1

Listing Details

  • Property Type: Residential
  • Structure Type: Twin/Semi-Detached
  • Architectural Style: Traditional
  • Inclusions: Portable Dehumidifier
  • New Construction: No
  • Year Built: 2003
  • Special Features: VirtualTour
  • Property Sub Type: Townhouses

Interior Features

  • Appliances: Dishwasher, Built-In Microwave, Disposal, Oven/Range - Gas
  • Interior Amenities: Breakfast Area, Dining Area, Built-Ins
  • Window Features: Insulated, Screens
  • Fireplace: No
  • Door Features: Storm
  • Levels Count: 2
  • Room List: Living Room, Dining Room, Bedroom 2, Bedroom 3, Kitchen, Foyer, Bedroom 1, Bathroom 2, Bathroom 3, Primary Bathroom
  • Basement: Yes
  • Basement Type: Daylight, Partial, Full, Sump Pump, Unfinished
  • Total Sq Ft: 1416
  • Living Area Sq Ft: 1416
  • Price Per Sq Ft: 127.04
  • Above Grade Finished Sq Ft: 1416
  • Above Grade Finished Area Units: Square Feet

Beds/Baths

  • Bedrooms: 3
  • Total Bathrooms: 3
  • Full Bathrooms: 2
  • Half Bathrooms: 1

Exterior Features

  • Other Structures: Above Grade, Below Grade
  • Other Structures List: Shed
  • Construction Materials: Stone, Stucco, Vinyl Siding, Stick Built
  • Construction Completed: No
  • Roof: Shingle, Composite
  • Water Access: No
  • Waterfront: No
  • Water Oriented: No
  • Pool: No Pool
  • Tidal Water: No
  • Water View: No

Garage/Parking

  • Garage Spaces: 1.00
  • Garage: Yes
  • Parking Spaces Total: 1.00
  • Garage Features: Garage Door Opener
  • Attached Garage Spaces: 1
  • Total Garage And Parking Spaces: 1
  • Type Of Parking: Off Street, On Street, Attached Garage

Utilities

  • Central Air Conditioning: Yes
  • Cooling Type: Central A/C
  • Cooling: Yes
  • Electric Service: 200+ Amp Service
  • Heating Fuel: Natural Gas
  • Heating Type: Forced Air
  • Heating: Yes
  • Hot Water: Natural Gas
  • Security: Security System, Smoke Detector
  • Sewer/Septic System: Public Sewer
  • Utilities: Cable Tv Available
  • Water Source: Public

Condo/Co-op/Association

  • HOA Fees: 80.00
  • HOA Fee Frequency: Annually
  • Condo Co-Op Association: No
  • Condo Co-Op Fee: 125.00
  • Condo Co-Op Fee Frequency: Unknown
  • HOA: Yes

Fee Information

  • Other Fees: 125.00
  • Other Fees Frequency: Monthly

Schools

  • Elementary School: BROWNSTOWN
  • High School: CONESTOGA VALLEY
  • Middle Or Junior School: CONESTOGA VALLEY

Lot Info

  • Fencing: Vinyl
  • Lot Size Acres: 0.09
  • Lot Size Description: Less Than .25 Acres
  • Lot Dimensions: 40x100
  • Outdoor Living Structures: Deck(s), Porch(es)
  • Zoning: RESIDENTIAL
  • Zoning Description: Residential
  • In City Limits: Yes

Building Info

  • Building Features: Ceiling Fans

Rental Info

  • Vacation Rental: No

Tax Info

  • School Tax: 2025.53
  • Tax Annual Amount: 2702.87
  • Assessor Parcel Number: 210-71212-0-0000
  • County Tax Payment Frequency: Annually

MLS Schools

  • School District Name: CONESTOGA VALLEY

Ownership History

We collect this data history from publicly available records. To have your information removed, we recommend requesting removal directly through your county’s website.

Date Name Owned For Owner Type

Purchase Details

Listed on
Apr 21, 2017
Closed on
Jun 9, 2017
Sold by
Bought by
Seller's Agent
Jack Wittmaier
Berkshire Hathaway HomeServices Homesale Realty
List Price
$179,900
Sold Price
$179,900
Current Estimated Value
$336,516

Home Financials for this Owner

Home Financials are based on the most recent Mortgage that was taken out on this home.
Estimated Appreciation
$156,616
Avg. Annual Appreciation
7.10%
Original Mortgage
$170,905
Interest Rate
0.0402%
Mortgage Type
New Conventional

Purchase Details

Closed on
Aug 28, 2008
Sold by
Bought by

Home Financials for this Owner

Home Financials are based on the most recent Mortgage that was taken out on this home.
Original Mortgage
$179,700
Interest Rate
0.0629%
Mortgage Type
VA

Purchase Details

Closed on
Jan 27, 2003
Sold by
Bought by

Home Financials for this Owner

Home Financials are based on the most recent Mortgage that was taken out on this home.
Original Mortgage
$960,000
Interest Rate
0.0598%
Source: Public Records
Create a Home Valuation Report for This Property
The Home Valuation Report is an in-depth analysis detailing your home's value as well as a comparison with similar homes in the area

Home Values in the Area

Source: Public Records

Average Home Value in this Area


Source: Public Records

Purchase History

We collect this data history from publicly available records. To have your information removed, we recommend requesting removal directly through your county’s website.

Date Buyer Sale Price Title Company
$179,900 None Available
$184,900 None Available
$1,200,000 --
Source: Public Records

Mortgage History

We collect this data history from publicly available records. To have your information removed, we recommend requesting removal directly through your county’s website.

Date Status Borrower Loan Amount
Open $170,905
Previous Owner $163,731
Previous Owner $174,545
Previous Owner $179,700
Previous Owner $960,000
Source: Public Records

Property History

We collect this data history from publicly available records. To have your information removed, we recommend requesting removal directly through your county’s website.

Date Event Price List to Sale Price per Sq Ft
06/16/2017 06/16/17 Sold $179,900 0.0% $127 / Sq Ft
05/07/2017 05/07/17 Pending -- -- --
04/21/2017 04/21/17 For Sale $179,900 -- $127 / Sq Ft
Source: Bright MLS

Tax History

We collect this data history from publicly available records. To have your information removed, we recommend requesting removal directly through your county’s website.

Year Tax Paid Tax Assessment Tax Assessment Total Assessment is a certain percentage of the fair market value that is determined by local assessors to be the total taxable value of land and additions on the property. Land Improvement
2026 $3,246 $159,600 $34,300 $125,300
2025 $3,177 $159,600 $34,300 $125,300
2024 $3,177 $159,600 $34,300 $125,300
2023 $3,102 $159,600 $34,300 $125,300
2022 $2,977 $159,600 $34,300 $125,300
2021 $2,868 $159,600 $34,300 $125,300
2020 $2,868 $159,600 $34,300 $125,300
2019 $2,804 $159,600 $34,300 $125,300
2018 $4,083 $159,600 $34,300 $125,300
2016 $2,703 $127,200 $37,100 $90,100
2015 $677 $127,200 $37,100 $90,100
2014 $1,791 $127,200 $37,100 $90,100
Source: Public Records

Agents Affiliated with this Home

  • Section Image
See All Agents

Map

Source: Bright MLS

MLS Number: 1003028393

Bright MLS

APN: 210-71212-0-0000

Your Personal Tour Guide

Ask me questions while you tour the home.