
Lauren Stafford
KW Greater West Chester
(484) 787-5602
58 Total Sales
1 in Warwick
$685,000 Price


Estimated Value: $658,000 - $714,000
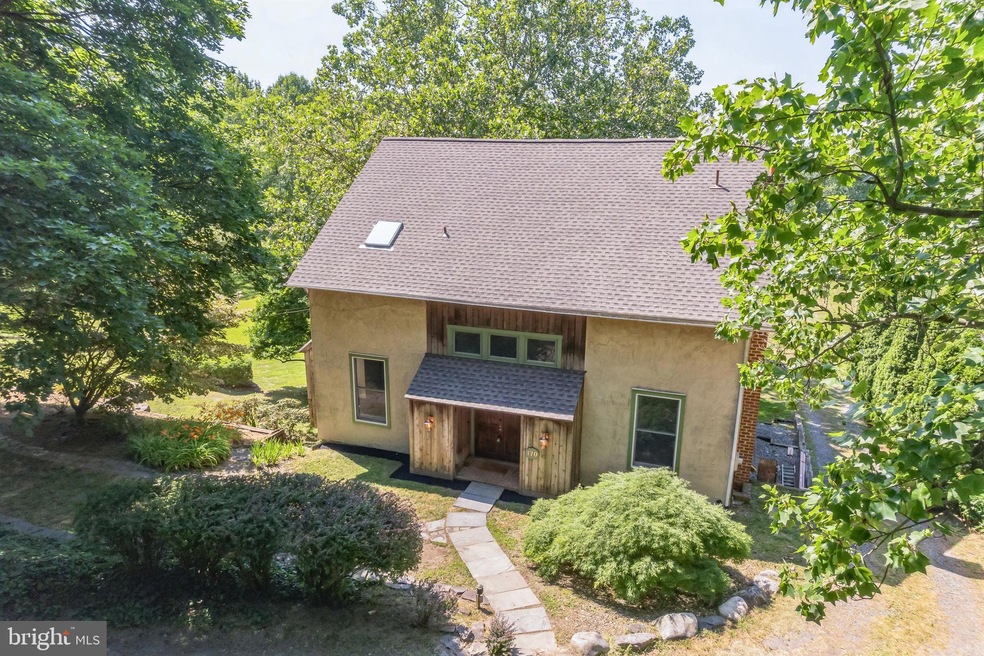
Upon entering you immediately feel the grandeur of the architecture of what once was a working bank barn. From the foyer, stepping into the great room you immediately experience the impressive 3 story cathedral vaulted ceiling and exposed beams. The great room is defined by an 11’ high field stone wood burning fireplace and a massive staircase constructed of original 12’X12’ barn beams. The open floor plan incorporates a fully equipped kitchen with oversized island with seating, dining area and great room with access to the beautiful Brazilian Walnut balcony where you can enjoy your morning coffee or unwind after a long day; it's absolutely peaceful and relaxing . The balcony has convenient storage, and access to the lower-level porch and deck. Continue over to the other side of the main level which features an office with built-ins, full hall bath and main floor bedroom with custom built closet and access to the balcony. The Ash hardwood flooring in this area has been refinished highlighting its wood grain pattern. Heading upstairs to the 2nd floor there are 2 bedrooms with refinished cherry wood flooring and hall bath on one side and the main bedroom with new en-suite, custom built-ins and skylights on the opposition side. There is also a loft which overlooks the great room. It is just a few steps up to the finished attic (no heat) from the loft. There is also an additional attic for storage above the main bedroom. The lower level reveals a gigantic 19’ X 34’ room with wood burning fireplace and working wood stove insert. The room could easily be divided or remain as one huge gaming/entertainment center. The two outside entrances are ground level, one leads to a 14’X38’ porch under the balcony; the other to a side yard. The laundry room has a built-in folding table. There is a full bath plumbed and ready to be completed. The shower, electric wall heating unit and plumbing for toilet and sink exist. There is also a workshop and utility room on this level. The ductwork is in place for central A/C. The possibilities are endless. Tax Records are incorrect on this property. It is a converted barn. Agents/Buyers should verify all measurements/numbers for their own edification. List of recent upgrades/improvements is available under documents. Co-listing agent is related to the seller.
Last Agent to Sell the Property
(610) 600-2473 bethbakerhomes@gmail.com Morgan Francis Realty License #RS225528L Listed on: 06/21/2024
Last Buyer's Agent
(484) 902-8880 kweiss416@gmail.com Realty One Group Restore - Collegeville License #RS328258
We collect this data history from publicly available records. To have your information removed, we recommend requesting removal directly through your county’s website.
Lauren Stafford
KW Greater West Chester
(484) 787-5602
58 Total Sales
1 in Warwick
$685,000 Price
Erica Deuschle
Keller Williams Main Line
(610) 463-0417
1,479 Total Sales
1 in Warwick
$424,000 Price
Mark Reale
Coldwell Banker Hearthside Realtors-Collegeville
(610) 839-8630
57 Total Sales
1 in Warwick
$424,000 Price
Jennifer Hohenberger
Coldwell Banker Realty
(484) 922-9189
62 Total Sales
1 in Warwick
$745,000 Price
Debby Singleton
Realty One Group Restore - Collegeville
(610) 981-1717
43 Total Sales
1 in Warwick
$591,076 Price
Dave Ashe
VRA Realty
(484) 922-8640
134 Total Sales
1 in Warwick
$300,555 Price
We collect this data history from publicly available records. To have your information removed, we recommend requesting removal directly through your county’s website.
| Date | Buyer | Sale Price | Title Company |
|---|---|---|---|
| $650,000 | None Listed On Document | ||
| Hill Ralph D | -- | -- |
We collect this data history from publicly available records. To have your information removed, we recommend requesting removal directly through your county’s website.
| Date | Status | Borrower | Loan Amount |
|---|---|---|---|
| Open | $617,500 | ||
| Previous Owner | Hill Ralph D | $60,000 | |
| Previous Owner | Hill Ralph D | $60,000 | |
| Previous Owner | Hill Ralph D | $30,000 |
We collect this data history from publicly available records. To have your information removed, we recommend requesting removal directly through your county’s website.
| Date | Event | Price | List to Sale | Price per Sq Ft |
|---|---|---|---|---|
| 11/22/2024 11/22/24 | Sold | $650,000 | 0.0% | $160 / Sq Ft |
| 10/25/2024 10/25/24 | Pending | -- | -- | -- |
| 10/02/2024 10/02/24 | Price Changed | $650,000 | -7.0% | $160 / Sq Ft |
| 09/17/2024 09/17/24 | Price Changed | $699,000 | -6.8% | $172 / Sq Ft |
| 08/23/2024 08/23/24 | Price Changed | $750,000 | -14.3% | $184 / Sq Ft |
| 07/02/2024 07/02/24 | Price Changed | $875,000 | -5.4% | $215 / Sq Ft |
| 06/21/2024 06/21/24 | For Sale | $925,000 | -- | $227 / Sq Ft |
We collect this data history from publicly available records. To have your information removed, we recommend requesting removal directly through your county’s website.
| Year | Tax Paid | Tax Assessment Tax Assessment Total Assessment is a certain percentage of the fair market value that is determined by local assessors to be the total taxable value of land and additions on the property. | Land | Improvement |
|---|---|---|---|---|
| 2026 | $800 | $192,650 | $53,580 | $139,070 |
| 2025 | $7,528 | $192,650 | $53,580 | $139,070 |
| 2024 | $7,528 | $192,650 | $53,580 | $139,070 |
| 2023 | $7,413 | $192,650 | $53,580 | $139,070 |
| 2022 | $7,286 | $192,650 | $53,580 | $139,070 |
| 2021 | $7,193 | $192,650 | $53,580 | $139,070 |
| 2020 | $6,998 | $192,650 | $53,580 | $139,070 |
| 2019 | $6,859 | $192,650 | $53,580 | $139,070 |
| 2018 | $6,718 | $192,650 | $53,580 | $139,070 |
| 2017 | $6,550 | $192,650 | $53,580 | $139,070 |
| 2016 | $5,773 | $192,650 | $53,580 | $139,070 |
| 2015 | $5,773 | $192,650 | $53,580 | $139,070 |
| 2014 | $5,773 | $192,650 | $53,580 | $139,070 |
BB
Seller's Agent in 2024
Beth Anne Baker
Morgan Francis Realty
(610) 306-3176
1 in this area
8 Total Sales
SZ
Seller Co-Listing Agent in 2024
Sandra Zentz
Morgan Francis Realty
(610) 948-9104
1 in this area
5 Total Sales
Buyer's Agent in 2024
Kathy Weiss
Realty One Group Restore - Collegeville
(484) 769-2928
1 in this area
20 Total Sales
Source: Bright MLS
MLS Number: PACT2068658
APN: 1904 01170100
Disclaimer: Certain information contained herein is derived from information provided by parties other than Homes.com. All information provided is deemed reliable, but is not guaranteed to be accurate and should be independently verified.
The data relating to real estate for sale on this website appears in part through the BRIGHT Internet Data Exchange program, a voluntary cooperative exchange of property listing data between licensed real estate brokerage firms, and is provided by BRIGHT through a licensing agreement.
Listing information is from various brokers who participate in the Bright MLS IDX program and not all listings may be visible on the site.
The property information being provided on or through the website is for the personal, non-commercial use of consumers and such information may not be used for any purpose other than to identify prospective properties consumers may be interested in purchasing.
Some properties which appear for sale on the website may no longer be available because they are for instance, under contract, sold or are no longer being offered for sale.
Property information displayed is deemed reliable but is not guaranteed.
Copyright 2026 Bright MLS, Inc.
Ask me questions while you tour the home.