
Ginnie Kite
LPT Realty, LLC
(717) 931-6204
186 Total Sales
2 in Elmwood
$135K - $160K Price Range


Estimated Value: $285,000 - $308,000
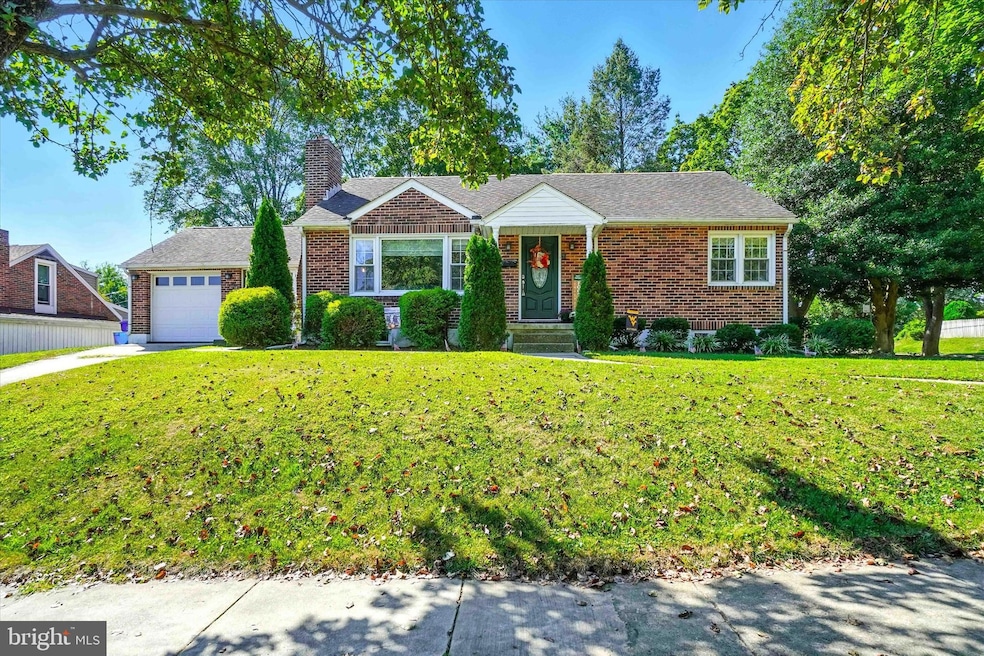
Here is your chance at a beautiful brick cape cod situated conveniently in York Suburban Schools. This home boasts 3 bedrooms, 2 full baths, and a finished lower level. As you walk inside, you'll see very nice hardwood flooring, crown molding, and granite countertops throughout the house! The living room has a gas fireplace and large front window that brings in tons of natural light. From there, you walk through your dining room and into your stunning kitchen. This includes granite countertops, stainless steel appliances with gas cooking, and tons of cabinet space. Two bedrooms and a full bath which also has granite are on the main level as well. Upstairs you'll find your own little private area where the third bedroom and office are located. There is plenty of room for entertaining with a fully finished lower level and spacious fenced rear yard. You can enjoy your evenings on the screened in porch or out on your patio. Some extra bonus points are a radon mitigation system already installed and a shed out back. Set up your showing today before this one is gone!
Last Agent to Sell the Property
(717) 904-4500 sstein@inchandco.com Inch & Co. Real Estate, LLC License #RM424664 Listed on: 09/05/2025
Last Buyer's Agent
(717) 846-6500 jimsavard@howardhanna.com Howard Hanna Real Estate Services-York License #RS36671
We collect this data history from publicly available records. To have your information removed, we recommend requesting removal directly through your county’s website.
Ginnie Kite
LPT Realty, LLC
(717) 931-6204
186 Total Sales
2 in Elmwood
$135K - $160K Price Range
Lennie Spagnola
Howard Hanna Real Estate Services-York
(717) 356-3965
19 Total Sales
1 in Elmwood
$280,000 Price
Rick Shaffer
Berkshire Hathaway HomeServices Homesale Realty
(717) 687-2993
254 Total Sales
1 in Elmwood
$175,000 Price
Anne M. Lusk
Lusk & Associates Sotheby's International Realty
(717) 935-8473
611 Total Sales
1 in Elmwood
$375,000 Price
Jill Romine
Keller Williams Keystone Realty
(717) 912-9390
216 Total Sales
1 in Elmwood
$385,000 Price
Tally Fisher
Howard Hanna Real Estate Services-York
(717) 699-8128
69 Total Sales
1 in Elmwood
$225,000 Price
We collect this data history from publicly available records. To have your information removed, we recommend requesting removal directly through your county’s website.
| Date | Buyer | Sale Price | Title Company |
|---|---|---|---|
| $280,000 | None Listed On Document | ||
| Markel Tiffany N | $172,000 | None Available | |
| Stambaugh Family Lp | $86,500 | None Available | |
| Schaeberle Edward A | -- | None Available |
We collect this data history from publicly available records. To have your information removed, we recommend requesting removal directly through your county’s website.
| Date | Status | Borrower | Loan Amount |
|---|---|---|---|
| Open | $271,600 | ||
| Previous Owner | Frey Tiffany N | $164,900 | |
| Previous Owner | Frey Tiffany N | $38,000 | |
| Previous Owner | Markel Tiffany N | $137,600 | |
| Previous Owner | Jacobson John W | $120,000 |
We collect this data history from publicly available records. To have your information removed, we recommend requesting removal directly through your county’s website.
| Date | Event | Price | List to Sale | Price per Sq Ft | Prior Sale |
|---|---|---|---|---|---|
| 10/07/2025 10/07/25 | Sold | $280,000 | +3.7% | $130 / Sq Ft | |
| 09/08/2025 09/08/25 | Pending | -- | -- | -- | |
| 09/05/2025 09/05/25 | For Sale | $269,900 | +56.9% | $126 / Sq Ft | |
| 05/26/2017 05/26/17 | Sold | $172,000 | 0.0% | $79 / Sq Ft | View Prior Sale |
| 04/02/2017 04/02/17 | Pending | -- | -- | -- | |
| 03/22/2017 03/22/17 | For Sale | $172,000 | +4.3% | $79 / Sq Ft | |
| 06/19/2015 06/19/15 | Sold | $164,900 | 0.0% | $76 / Sq Ft | View Prior Sale |
| 05/16/2015 05/16/15 | Pending | -- | -- | -- | |
| 05/04/2015 05/04/15 | For Sale | $164,900 | -- | $76 / Sq Ft |
We collect this data history from publicly available records. To have your information removed, we recommend requesting removal directly through your county’s website.
| Year | Tax Paid | Tax Assessment Tax Assessment Total Assessment is a certain percentage of the fair market value that is determined by local assessors to be the total taxable value of land and additions on the property. | Land | Improvement |
|---|---|---|---|---|
| 2026 | $5,452 | $136,720 | $26,840 | $109,880 |
| 2025 | $4,821 | $127,340 | $26,840 | $100,500 |
| 2024 | $4,696 | $127,340 | $26,840 | $100,500 |
| 2023 | $4,552 | $127,340 | $26,840 | $100,500 |
| 2022 | $4,430 | $127,340 | $26,840 | $100,500 |
| 2021 | $4,256 | $127,340 | $26,840 | $100,500 |
| 2020 | $4,226 | $127,340 | $26,840 | $100,500 |
| 2019 | $4,120 | $127,340 | $26,840 | $100,500 |
| 2018 | $4,034 | $127,340 | $26,840 | $100,500 |
| 2017 | $3,980 | $127,340 | $26,840 | $100,500 |
| 2016 | $0 | $127,340 | $26,840 | $100,500 |
| 2015 | -- | $127,340 | $26,840 | $100,500 |
| 2014 | -- | $127,340 | $26,840 | $100,500 |
Seller's Agent in 2025
Samuel Stein
Inch & Co. Real Estate, LLC
(717) 577-6395
6 in this area
171 Total Sales
Buyer's Agent in 2025
Lennie Spagnola
Howard Hanna
(717) 487-5982
1 in this area
19 Total Sales
Seller's Agent in 2017
Ross Stanard
Howard Hanna
(717) 870-6048
5 in this area
343 Total Sales
Seller's Agent in 2015
daniel parson
Keller Williams Elite
(717) 808-1764
195 Total Sales
Buyer's Agent in 2015
Michael Wheeler
Berkshire Hathaway HomeServices Homesale Realty
(717) 577-6075
136 Total Sales
Source: Bright MLS
MLS Number: PAYK2089278
APN: 48-000-11-0012.00-00000
Disclaimer: Certain information contained herein is derived from information provided by parties other than Homes.com. All information provided is deemed reliable, but is not guaranteed to be accurate and should be independently verified.
The data relating to real estate for sale on this website appears in part through the BRIGHT Internet Data Exchange program, a voluntary cooperative exchange of property listing data between licensed real estate brokerage firms, and is provided by BRIGHT through a licensing agreement.
Listing information is from various brokers who participate in the Bright MLS IDX program and not all listings may be visible on the site.
The property information being provided on or through the website is for the personal, non-commercial use of consumers and such information may not be used for any purpose other than to identify prospective properties consumers may be interested in purchasing.
Some properties which appear for sale on the website may no longer be available because they are for instance, under contract, sold or are no longer being offered for sale.
Property information displayed is deemed reliable but is not guaranteed.
Copyright 2026 Bright MLS, Inc.
Ask me questions while you tour the home.