NOT LISTED FOR SALE

Estimated Value: $356,697 - $383,000

4 Beds
3.5 Baths
2,880 Sq Ft
$127/Sq Ft Est. Value

Sale Details

Date Sold: February 8, 2013

Last sale price $224,900 $78 Per Sq Ft

Est. 63% increase in value since last sale

Current estimated payment $2,237 / mo

35 Days on Market

Highlights

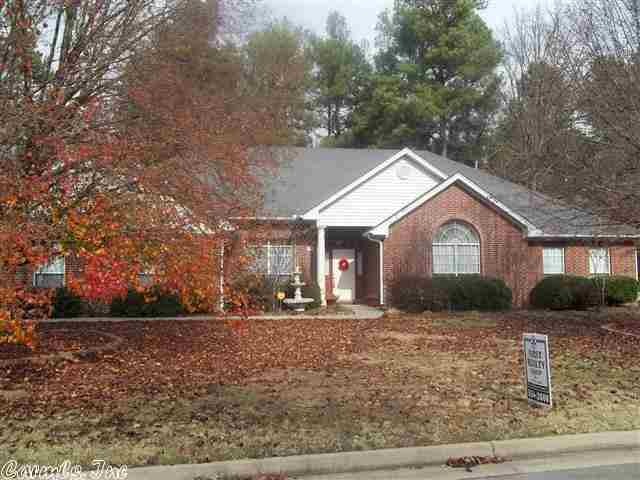
  • Traditional Architecture
  • Whirlpool Bathtub
  • In-Law or Guest Suite
  • Wood Flooring
  • Formal Dining Room
  • Patio

About This Home

As of February 2013

Spotless home - hardwood throughout; separate BR's with full bath - storage bldg remains, large kitchen w/island

Last Agent to Sell the Property

Marilyn Huffman

Century 21 United - White Hall Listed on: 12/05/2012
Last Buyer's Agent

Becky Bilgischer

Century 21 United Pine Bluff

Century 21 United Pine Bluff
Create a Home Valuation Report for This Property
The Home Valuation Report is an in-depth analysis detailing your home's value as well as a comparison with similar homes in the area

Home Details

Home Type

  • Single Family

Est. Annual Taxes

  • $2,497

Year Built

  • Built in 1997

Lot Details

  • 125 Sq Ft Lot
  • Wood Fence
  • Level Lot

Home Design

  • Traditional Architecture
  • Brick Exterior Construction
  • Slab Foundation
  • Composition Roof
  • Metal Siding

Interior Spaces

  • 2,880 Sq Ft Home
  • 1-Story Property
  • Sheet Rock Walls or Ceilings
  • Gas Log Fireplace
  • Insulated Windows
  • Insulated Doors
  • Family Room
  • Formal Dining Room
  • Home Security System

Kitchen

  • Built-In Oven
  • Electric Range
  • Plumbed For Ice Maker
  • Dishwasher
  • Disposal

Flooring

  • Wood
  • Carpet
  • Vinyl

Bedrooms and Bathrooms

  • 4 Bedrooms
  • In-Law or Guest Suite
  • Whirlpool Bathtub
  • Walk-in Shower

Laundry

  • Laundry Room
  • Washer and Electric Dryer Hookup

Parking

  • 2 Car Garage
  • Parking Pad
  • Side or Rear Entrance to Parking
  • Automatic Garage Door Opener

Outdoor Features

  • Patio
  • Outdoor Storage

Schools

  • White Hall High School

Utilities

  • Central Heating and Cooling System
  • Gas Water Heater

Home Details

Home Type

Single Family

Est. Annual Taxes

$2,497

Year Built

Built in 1997

Lot Details

125 Sq Ft Lot

Listing Details

  • Class: Residential
  • Style: Traditional
  • Ext Features: Patio, Fully Fenced, Outside Storage Area, Guttering, Wood Fence
  • Inside City Limits: Yes
  • Road Surface: Gravel
  • Street Designation: Lane
  • Type: Detached
  • Estimated Year Built: 1997
  • Special Features: None
  • Property Sub Type: Detached
  • Year Built: 1997

Interior Features

  • Dining Room: Kitchen/Dining Combo, Separate Dining Room
  • Fireplace: Gas Logs Present
  • Bedrooms: 4 Bedrooms Same Level
  • Estimated Sq Ft: 2880
  • Bedrooms: 4
  • Floors: Vinyl, Wood, Carpet
  • Foundation: Slab
  • Full Bathrooms: 3
  • Half Bathrooms: 1
  • Interiors: Washer Connection, Dryer Connection-Electric, Water Heater-Gas, Whirlpool/Hot Tub/Spa, Security System, Walk-In Shower
  • Kitchen Equip: Disposal, Dishwasher, Electric Range, Ice Maker Connection, Refrigerator-Stays, Surface Range, Wall Oven
  • Other Rooms: Den/Family Room, In-Law Quarters, Laundry
  • Stories: One Story
  • Walls Ceilings: Sheet Rock

Exterior Features

  • Exterior: Brick, Metal/Vinyl Siding
  • Roof: Composition

Garage/Parking

  • Parking: Auto Door Opener, Garage, Parking Pads, Side Entry, Two Car

Utilities

  • Utilities: Elec-Municipal (+Entergy), Gas-Natural, Sewer-Public, Water-Public
  • Heat Air: Central Cool-Electric, Central Heat-Gas

Lot Info

  • Estimated Lot Size: 125 x 138
  • Lot: In Subdivision, Level
  • Geo Subdivision: AR

Green Features

  • Energy Features: Insulated Doors, Insulated Windows

Tax Info

  • Annual Taxes: 2497

MLS Schools

  • HighSchool: White Hall

Ownership History

We collect this data history from publicly available records. To have your information removed, we recommend requesting removal directly through your county’s website.

Date Name Owned For Owner Type

Purchase Details

Listed on
Dec 5, 2012
Closed on
Feb 8, 2013
Sold by
Bought by
Seller's Agent
Marilyn Huffman
Century 21 United - White Hall
Buyer's Agent
Becky Bilgischer
Century 21 United Pine Bluff
List Price
$224,900
Sold Price
$224,900
Current Estimated Value
$366,174

Home Financials for this Owner

Home Financials are based on the most recent Mortgage that was taken out on this home.
Estimated Appreciation
$141,274
Avg. Annual Appreciation
3.66%
Original Mortgage
$197,000
Outstanding Balance
$133,510
Interest Rate
3.44%
Mortgage Type
New Conventional
Estimated Equity
$232,664

Purchase Details

Closed on
Jul 1, 2003
Bought by

Purchase Details

Closed on
Jul 27, 2001
Bought by

Purchase Details

Closed on
Aug 19, 1997
Bought by
Source: Public Records

Purchase History

We collect this data history from publicly available records. To have your information removed, we recommend requesting removal directly through your county’s website.

Date Buyer Sale Price Title Company
-- --
$200,000 --
$191,000 --
$180,000 --
Source: Public Records

Mortgage History

We collect this data history from publicly available records. To have your information removed, we recommend requesting removal directly through your county’s website.

Date Status Borrower Loan Amount
Open $197,000
Source: Public Records

Property History

We collect this data history from publicly available records. To have your information removed, we recommend requesting removal directly through your county’s website.

Date Event Price List to Sale Price per Sq Ft
02/08/2013 02/08/13 Sold $224,900 0.0% $78 / Sq Ft
01/09/2013 01/09/13 Pending -- -- --
12/05/2012 12/05/12 For Sale $224,900 -- $78 / Sq Ft
Source: Cooperative Arkansas REALTORS® MLS

Tax History

We collect this data history from publicly available records. To have your information removed, we recommend requesting removal directly through your county’s website.

Year Tax Paid Tax Assessment Tax Assessment Total Assessment is a certain percentage of the fair market value that is determined by local assessors to be the total taxable value of land and additions on the property. Land Improvement
2025 $2,732 $64,830 $4,500 $60,330
2024 $2,687 $64,830 $4,500 $60,330
2023 $2,617 $64,830 $4,500 $60,330
2022 $2,522 $46,960 $5,000 $41,960
2021 $2,522 $46,960 $5,000 $41,960
2020 $2,522 $46,960 $5,000 $41,960
2019 $2,386 $46,960 $5,000 $41,960
2018 $2,411 $46,960 $5,000 $41,960
2017 $2,343 $45,800 $5,000 $40,800
2016 $2,343 $45,800 $5,000 $40,800
2015 $2,206 $45,800 $5,000 $40,800
2014 -- $45,800 $5,000 $40,800
Source: Public Records

Agents Affiliated with this Home

  • Section Image
See All Agents

Map

Source: Cooperative Arkansas REALTORS® MLS

MLS Number: 10335230

Cooperative Arkansas REALTORS® MLS

APN: 930-41265-004

Your Personal Tour Guide

Ask me questions while you tour the home.