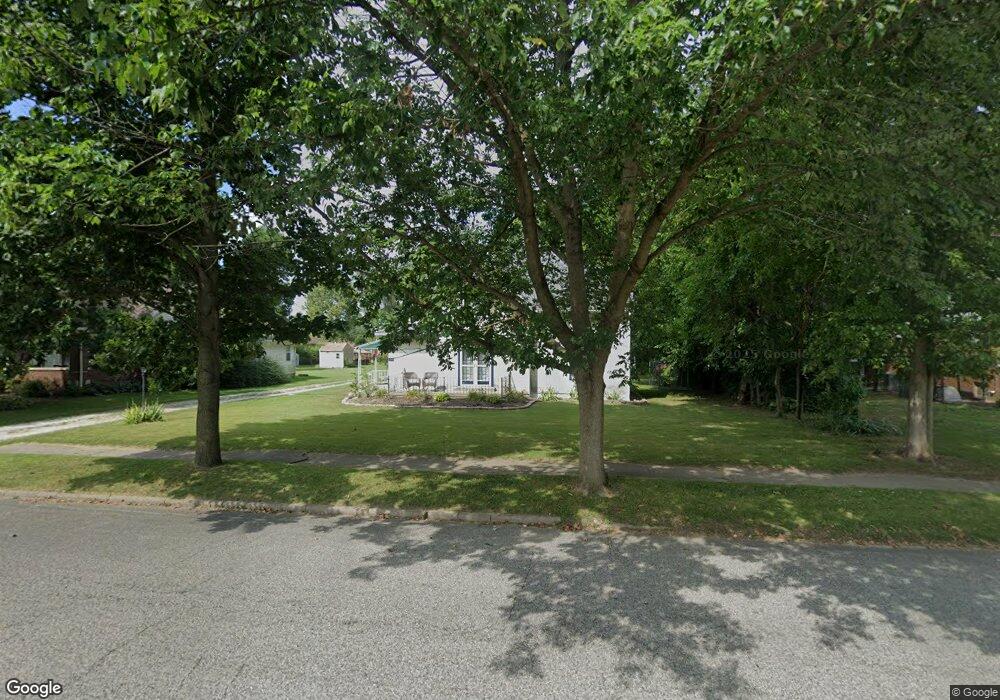
NOT LISTED FOR SALE

1700 N 9th St Unit Fairview Clinton, IN 47842

Clinton Area
4 Beds
1.5 Baths
2,242 Sq Ft
0.82 Acre Lot

Sale Details

Date Sold: November 13, 2013

Last sale price $108,000 $48 Per Sq Ft

12 Days on Market

Highlights

  • Wood Flooring
  • Bonus Room
  • Formal Dining Room
  • Main Floor Primary Bedroom
  • Covered Patio or Porch
  • 2 Car Detached Garage

About This Home

As of November 2013

Stately home in Fairview across from the Golf Course on .83 acres. This home has 4/5BR 1-1/2BA, large living room w/fireplace. All original hardwood floors down stairs. Formal Dining Room, eat-in Kitchen & Den. Bonus Room upstairs could be a nice family room.

Last Agent to Sell the Property

Brad Ringwald

LEGACY LAND AND HOMES OF INDIANA License #RB14033932 Listed on: 07/10/2013

Last Buyer's Agent

HOUSE A&E PREFERRED REALTORS

A&E PREFERRED REALTORS

Home Details

Home Type

  • Single Family

Est. Annual Taxes

  • $501

Year Built

  • Built in 1905

Lot Details

  • 35,719 Sq Ft Lot
  • Lot Dimensions are 90x400
  • Landscaped with Trees

Home Design

  • Shingle Roof

Interior Spaces

  • 2,242 Sq Ft Home
  • 1.5-Story Property
  • Free Standing Fireplace
  • Gas Log Fireplace
  • Window Treatments
  • Living Room
  • Formal Dining Room
  • Bonus Room
  • Storm Windows
  • Laundry in Kitchen

Kitchen

  • Eat-In Kitchen
  • Gas Oven or Range

Flooring

  • Wood
  • Carpet
  • Vinyl

Bedrooms and Bathrooms

  • 4 Bedrooms
  • Primary Bedroom on Main

Basement

  • Partial Basement
  • Block Basement Construction

Parking

  • 2 Car Detached Garage
  • Stone Driveway

Outdoor Features

  • Covered Patio or Porch
  • Stoop

Schools

  • Central Elementary School
  • S Vermillion Middle School
  • S Vermillion High School

Utilities

  • Forced Air Heating and Cooling System
  • Heating System Uses Natural Gas
  • Gas Available
  • Electric Water Heater

Listing and Financial Details

  • Assessor Parcel Number 83-13-09-110-015.000-003

Home Details

Home Type

Single Family

Est. Annual Taxes

$501

Year Built

Built in 1905

Lot Details

0.82 Acres

Listing Details

  • OFFICELIST_ADDRESS: 1700 N 9th St
  • OFFICELIST_ADDRESS2: Fairview
  • Second Address Number: 1700
  • Home Sale Contingency: No
  • Directions: 63 N to 163, R to stop sign, L on 9th to home across from golf course in Fairview.
  • Exemptions: H
  • Bonus Room Level: 2
  • Kitchen Level: 1
  • Number Of Stories: 1.5
  • Other Room 1 Level: 1
  • Property Includes: Refrig, Gas range/oven
  • OFFICELIST_STATE: IN
  • Building Style: 1 1/2 Stories
  • FILLSUBDIVISION: None
  • Total Number Of Rooms: 10
  • Warranty Program: Not Offered
  • Year Built: 1905
  • Special Features: None
  • Property Sub Type: Detached
  • Stories: 2

Interior Features

  • Foreclosure: No
  • Above Grade Finished Sq Ft: 2242
  • Appliances: Refrigerator, Gas Range/Oven
  • Basement Foundation: Partial Basement, Block
  • Bedroom 2 Level: 2
  • Second Bedroom Size: 12x15
  • Bedroom 3 Level: 2
  • Third Bedroom Size: 12x15
  • Bonus Room Size: 12x18
  • Dining Area: Eat In Kitchen, Formal Dining
  • Dining Room Level: 1
  • Dining Room Size: 15.3x13.2
  • Fireplace: One, Gas Logs, Free Standing
  • Flood Plain: Out of Flood
  • Interior Amenities: Hardwood Floors, Vinyl Floors, Carpet
  • Kitchen Size: 10x15
  • Laundry: In Kitchen
  • Living Room Level: 1
  • Living Room Size: 17x24
  • Master Bedroom Level: 1
  • Master Bedroom Size: 14x14
  • Other Room1 Comments: Den
  • Other Room1 Size: 13x13
  • Total Bathrooms: 2
  • Estimated Total Finished Sq Ft: 2242
  • Basement Type: Single Family
  • Windows: Single Pane, Storm Windows
  • Windows Treatments: All
  • Basement Type: Yes

Exterior Features

  • Exterior: See Remarks
  • Exterior Amenities: Rock Driveway
  • Number of Acres: 0.82
  • Balcony/Porch/Patio: Porch Covered, Covered Stoop
  • Roof: Shingle

Garage/Parking

  • Garage Capacity: 2
  • Garage Type: Detached

Utilities

  • Cooling: Central Air
  • Heating: Natural Gas, Forced Air
  • Gas Company: Installed
  • Sewer: City Sewer
  • Water Heater: Electric
  • Water Supply: City Water

Fee Information

  • Tax Class: RESIDENTIAL
  • Taxes: 501

Schools

  • Elementary School: Central Elem
  • High School: S Vermillion
  • Middle School: S Vermillion MS

Green Features

  • Green Landscaping: Trees

Lot Info

  • Lot Size: 90x400
  • Parcel #: 83-13-09-110-015.000-003
  • Zoning: R

Tax Info

  • Tax Year: 2012
Create a Home Valuation Report for This Property
The Home Valuation Report is an in-depth analysis detailing your home's value as well as a comparison with similar homes in the area

Property History

We collect this data history from publicly available records. To have your information removed, we recommend requesting removal directly through your county’s website.

Date Event Price List to Sale Price per Sq Ft
11/13/2013 11/13/13 Sold $108,000 -7.7% $48 / Sq Ft
07/22/2013 07/22/13 Pending -- -- --
07/10/2013 07/10/13 For Sale $117,000 -- $52 / Sq Ft
Source: Terre Haute Area Association of REALTORS®

Agents Affiliated with this Home

  • Section Image
See All Agents

Map

Source: Terre Haute Area Association of REALTORS®

MLS Number: 70352

Your Personal Tour Guide

Ask me questions while you tour the home.