NOT LISTED FOR SALE

1700 Parkvue Rd Fallston, MD 21047

Fallston Area

Estimated Value: $528,000 - $561,000

3 Beds
2 Baths
1,758 Sq Ft
$307/Sq Ft Est. Value

Sale Details

Date Sold: October 29, 2019

Last sale price $405,000 $230 Per Sq Ft

Est. 33% increase in value since last sale

Current estimated payment $3,339 / mo

2 Days on Market

Highlights

  • Gourmet Kitchen
  • View of Trees or Woods
  • Private Lot
  • Youths Benefit Elementary School Rated A-
  • Open Floorplan
  • Partially Wooded Lot

About This Home

As of October 2019

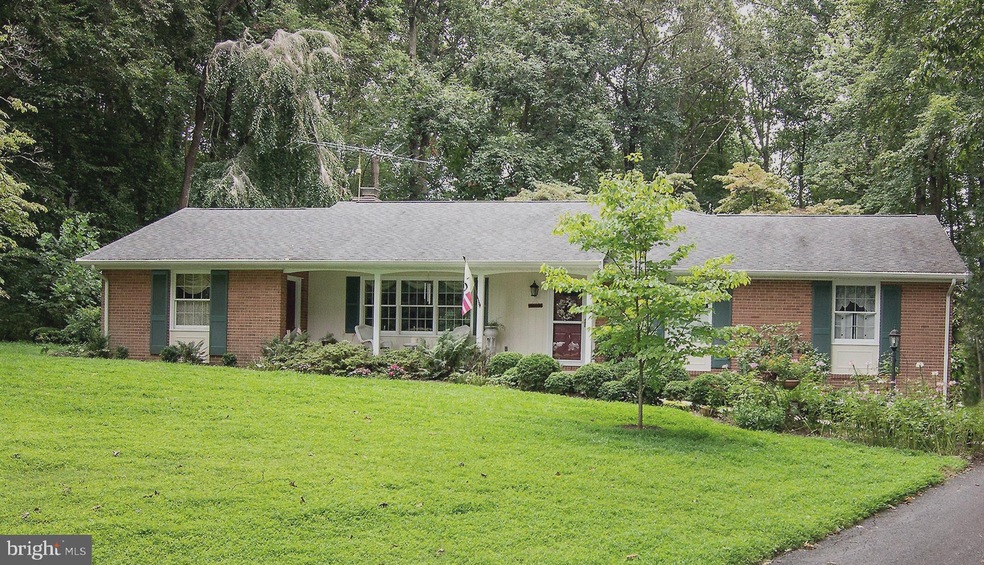
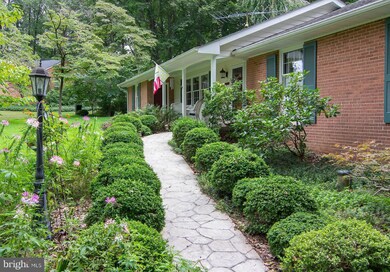
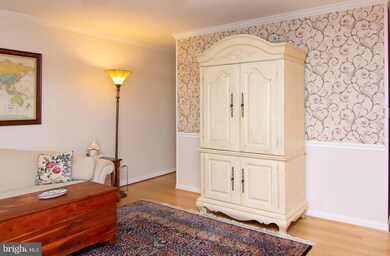
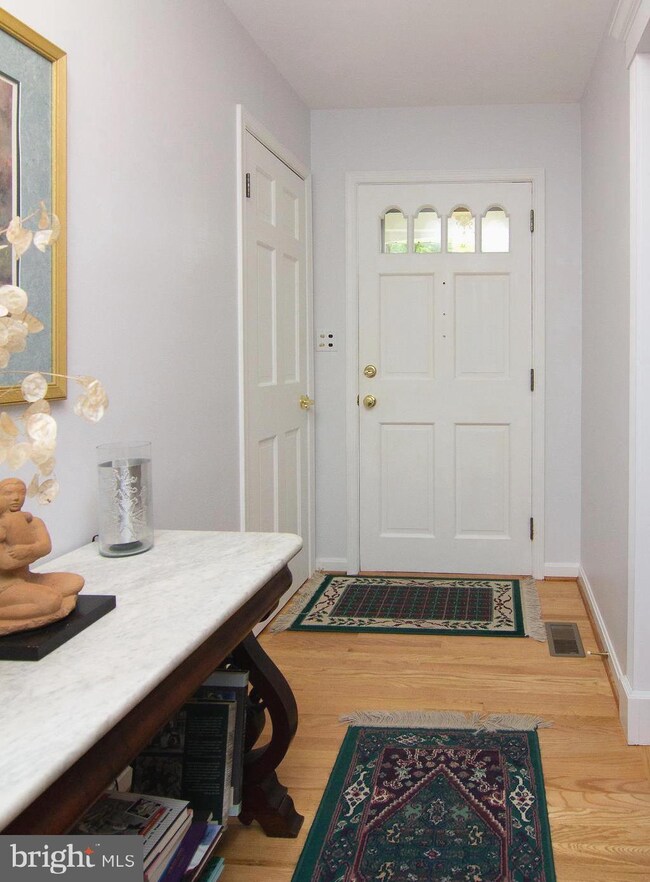
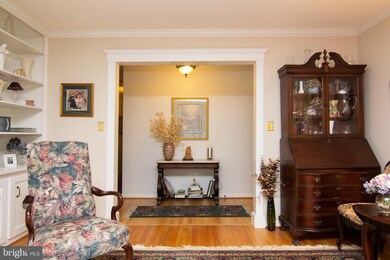
Amazing views from every room of this lovingly updated & maintained rancher on quiet court location in the scenic Fallsmont community. Such a private landscaped setting backing to trees, you'll think you are on vacation! Gourmet kitchen addition--truly the heart of the home--features abundant maple cabinets, cherry work island, granite counters, recessed & under counter lighting. Huge Pella Pro-line palladium windows above stainless sink bring the sunshine in! Atrium door opens to stamped concrete patio. Open concept design incorporates family room for your guests to gather. Formal living room with built-ins. Dining room offers brick fireplace with custom mantle & raised hearth. Fireplace is flanked by custom bookcases with wiring for your electronics. Stunning master bath addition offers jacuzzi tub with jets, separate custom shower & upgraded cabinetry. Warm, energy efficient geothermal heat, custom molding & hardwood floors, abundant storage & parking. So many beautiful features--Come see for yourself!

Last Agent to Sell the Property

Christine Giglio

(410) 515-5300 belair@penfedrealty.com Berkshire Hathaway HomeServices PenFed Realty Listed on: 09/18/2019

Berkshire Hathaway HomeServices PenFed Realty

Last Buyer's Agent

Jennifer Trimble

(443) 512-0090 broker@americanpremierrealtymd.com American Premier Realty, LLC

American Premier Realty, LLC
Create a Home Valuation Report for This Property
The Home Valuation Report is an in-depth analysis detailing your home's value as well as a comparison with similar homes in the area

Home Details

Home Type

  • Single Family

Est. Annual Taxes

  • $3,510

Year Built

  • Built in 1967

Lot Details

  • 1.41 Acre Lot
  • Lot Dimensions are 159.00 x 275.00
  • Cul-De-Sac
  • Landscaped
  • Private Lot
  • Secluded Lot
  • Level Lot
  • Partially Wooded Lot
  • Backs to Trees or Woods
  • Property is in very good condition
  • Property is zoned RR

Parking

  • 1 Car Attached Garage
  • Rear-Facing Garage

Property Views

  • Woods
  • Garden

Home Design

  • Rambler Architecture
  • Brick Exterior Construction
  • Plaster Walls
  • Asphalt Roof
  • HardiePlank Type

Interior Spaces

  • 1,758 Sq Ft Home
  • Property has 2 Levels
  • Open Floorplan
  • Built-In Features
  • Chair Railings
  • Crown Molding
  • Wainscoting
  • Ceiling Fan
  • Recessed Lighting
  • Wood Burning Fireplace
  • Fireplace With Glass Doors
  • Fireplace Mantel
  • Brick Fireplace
  • Double Pane Windows
  • Palladian Windows
  • Window Screens
  • Atrium Doors
  • Family Room Off Kitchen
  • Living Room
  • Formal Dining Room
  • Wood Flooring
  • Attic Fan

Kitchen

  • Gourmet Kitchen
  • Electric Oven or Range
  • Self-Cleaning Oven
  • Built-In Range
  • Built-In Microwave
  • Ice Maker
  • Dishwasher
  • Upgraded Countertops

Bedrooms and Bathrooms

  • 3 Main Level Bedrooms
  • En-Suite Bathroom
  • Walk-In Closet
  • 2 Full Bathrooms
  • Soaking Tub
  • Walk-in Shower

Laundry

  • Laundry on main level
  • Dryer
  • Washer

Unfinished Basement

  • Basement Fills Entire Space Under The House
  • Sump Pump
  • Space For Rooms
  • Workshop

Home Security

  • Storm Doors
  • Fire and Smoke Detector
  • Flood Lights

Accessible Home Design

  • Mobility Improvements
  • Level Entry For Accessibility

Eco-Friendly Details

  • Energy-Efficient Windows

Outdoor Features

  • Patio
  • Exterior Lighting
  • Shed
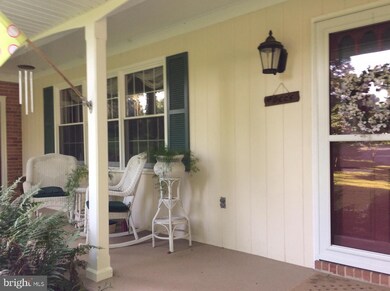
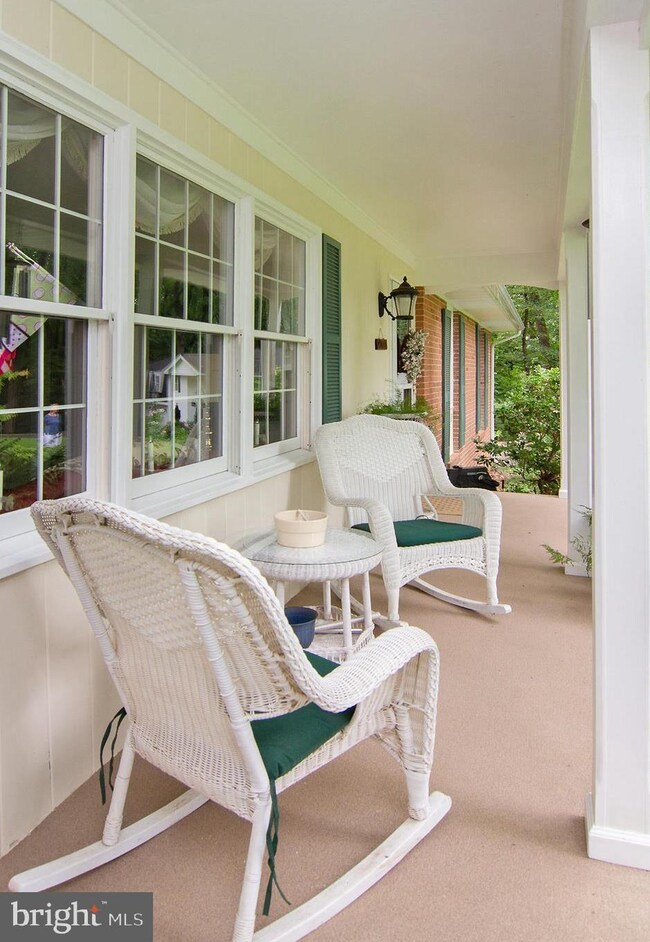
  • Porch

Schools

  • Youths Benefit Elementary School
  • Fallston Middle School
  • Fallston High School

Utilities

  • Forced Air Heating and Cooling System
  • Vented Exhaust Fan
  • Geothermal Heating and Cooling
  • 220 Volts
  • Water Dispenser
  • Well
  • High-Efficiency Water Heater
  • Water Conditioner is Owned
  • Water Conditioner
  • On Site Septic
  • Phone Available
  • Cable TV Available

Community Details

  • No Home Owners Association
  • Fallsmont Subdivision

Listing and Financial Details

  • Home warranty included in the sale of the property
  • Tax Lot 35
  • Assessor Parcel Number 03-090353

Home Details

Home Type

Single Family

Est. Annual Taxes

$3,510

Year Built

Built in 1967

Lot Details

1.41 Acres

Parking

1

Listing Details

  • Property Type: Residential
  • Structure Type: Detached
  • Architectural Style: Ranch/Rambler
  • Accessibility Features: Level Entry - Main, Mobility Improvements
  • Ownership: Fee Simple
  • Historic: No
  • Home Warranty: Yes
  • New Construction: No
  • Story List: Main
  • Expected On Market: 2019-09-18
  • Year Built: 1967
  • Special Features: None
  • Property Sub Type: Detached

Interior Features

  • Appliances: Built-In Microwave, Built-In Range, Dishwasher, Dryer, Exhaust Fan, Icemaker, Oven - Self Cleaning, Refrigerator, Washer, Water Conditioner - Owned, Water Dispenser, Water Heater - High-Efficiency, Oven/Range - Electric
  • Flooring Type: Hardwood
  • Interior Amenities: Attic/House Fan, Built-Ins, Ceiling Fan(s), Chair Railings, Crown Moldings, Entry Level Bedroom, Family Room Off Kitchen, Primary Bath(s), Pantry, Recessed Lighting, Soaking Tub, Upgraded Countertops, Wainscotting, Walk-In Closet(s), Wood Floors, Floor Plan - Open, Formal/Separate Dining Room, Kitchen - Gourmet, Stall Shower
  • Window Features: Double Pane, Energy Efficient, Palladian, Screens
  • Fireplace Features: Brick, Fireplace - Glass Doors, Mantel(s), Wood
  • Fireplaces Count: 1
  • Fireplace: Yes
  • Door Features: Storm, Atrium
  • Wall Ceiling Types: Dry Wall, Plaster Walls
  • Levels Count: 2
  • Room List: Living Room, Dining Room, Primary Bedroom, Bedroom 2, Bedroom 3, Kitchen, Family Room, Basement, Bathroom 2, Primary Bathroom
  • Basement: Yes
  • Basement Type: Full, Space For Rooms, Sump Pump, Unfinished, Workshop
  • Laundry Type: Main Floor
  • Total Sq Ft: 1758
  • Living Area Sq Ft: 1758
  • Price Per Sq Ft: 224.40
  • Above Grade Finished Sq Ft: 1758
  • Above Grade Finished Area Units: Square Feet

Beds/Baths

  • Bedrooms: 3
  • Main Level Bedrooms: 3
  • Total Bathrooms: 2
  • Full Bathrooms: 2
  • Main Level Bathrooms: 2.00
  • Main Level Full Bathrooms: 2

Exterior Features

  • Other Structures: Above Grade, Below Grade
  • Other Structures List: Shed
  • Construction Materials: Hardiplank Type, Brick
  • Exterior Features: Exterior Lighting, Flood Lights
  • Road Surface Type: Paved
  • Roof: Asphalt
  • Spa: No
  • View: Garden/Lawn, Trees/Woods
  • Water Access: No
  • Waterfront: No
  • Water Oriented: No
  • Pool: No Pool
  • Tidal Water: No
  • Water View: No

Garage/Parking

  • Garage Spaces: 1.00
  • Garage: Yes
  • Parking Features: Paved Driveway, Private
  • Garage Features: Garage - Rear Entry
  • Attached Garage Spaces: 1
  • Total Garage And Parking Spaces: 1
  • Type Of Parking: Attached Garage

Utilities

  • Central Air Conditioning: Yes
  • Cooling Fuel: Electric
  • Cooling Type: Central A/C
  • Electric Service: 220 Volts
  • Heating Fuel: Geo-Thermal
  • Heating Type: Forced Air
  • Heating: Yes
  • Hot Water: Electric
  • Security: Smoke Detector
  • Sewer/Septic System: On Site Septic
  • Utilities: Cable Tv, Phone
  • Water Source: Conditioner, Well

Condo/Co-op/Association

  • Condo Co-Op Association: No
  • HOA: No
  • Senior Community: No
  • Association Recreation Fee: No

Schools

  • Elementary School Source: 3rd Party
  • High School Source: 3rd Party
  • Middle School Source: 3rd Party
  • School District Source: 3rd Party
  • Elementary School: YOUTHS BENEFIT
  • High School: FALLSTON
  • Middle Or Junior School: FALLSTON

Lot Info

  • Lot Features: Backs To Trees, Cul-De-Sac, Landscaping, Level, Private, Secluded, Partly Wooded, Trees/Wooded
  • Lot Size Acres: 1.41
  • Lot Dimensions: 159.00 x 275.00
  • Lot Size Units: Square Feet
  • Lot Sq Ft: 61420.00
  • Outdoor Living Structures: Patio(s), Porch(es)
  • Property Condition: Very Good
  • Zoning: RR
  • In City Limits: No

Rental Info

  • Ground Rent Exists: No
  • Lease Considered: No
  • Vacation Rental: No
  • Property Manager: No

Tax Info

  • Assessor Parcel Number: 5485763
  • Tax Annual Amount: 3510.00
  • Assessor Parcel Number: 03-090353
  • Tax Lot: 35
  • County Tax Payment Frequency: Annually
  • Tax Year: 2018

MLS Schools

  • School District Name: HARFORD COUNTY PUBLIC SCHOOLS

Ownership History

We collect this data history from publicly available records. To have your information removed, we recommend requesting removal directly through your county’s website.

Date Name Owned For Owner Type

Purchase Details

Listed on
Sep 18, 2019
Closed on
Oct 29, 2019
Sold by
Bought by
Seller's Agent
Christine Giglio
Berkshire Hathaway HomeServices PenFed Realty
Buyer's Agent
Jennifer Trimble
American Premier Realty, LLC
List Price
$394,500
Sold Price
$405,000
Premium/Discount to List
$10,500
2.66%
Current Estimated Value
$540,477

Home Financials for this Owner

Home Financials are based on the most recent Mortgage that was taken out on this home.
Estimated Appreciation
$135,477
Avg. Annual Appreciation
4.32%
Original Mortgage
$384,500
Interest Rate
3.5%
Mortgage Type
New Conventional

Purchase Details

Closed on
Aug 2, 2012
Sold by
Bought by

Home Financials for this Owner

Home Financials are based on the most recent Mortgage that was taken out on this home.
Original Mortgage
$177,500
Interest Rate
3.67%
Mortgage Type
New Conventional

Purchase Details

Closed on
Apr 28, 2004
Sold by
Bought by

Purchase Details

Closed on
Mar 6, 2002
Sold by
Bought by

Purchase Details

Closed on
Aug 27, 1999
Sold by
Bought by

Purchase Details

Closed on
Jun 10, 1997
Sold by
Bought by
Source: Public Records

Home Values in the Area

Source: Public Records

Average Home Value in this Area


Source: Public Records

Agents Specializing in Fallston, MD

See All Agents

Purchase History

We collect this data history from publicly available records. To have your information removed, we recommend requesting removal directly through your county’s website.

Date Buyer Sale Price Title Company
$405,000 Universal Title
-- Lsi Title Agency
-- --
-- --
$199,500 --
$170,000 --
-- --
Source: Public Records

Mortgage History

We collect this data history from publicly available records. To have your information removed, we recommend requesting removal directly through your county’s website.

Date Status Borrower Loan Amount
Open $375,000
Closed $384,500
Previous Owner $60,000
Previous Owner $25,000
Previous Owner $177,500
Previous Owner $120,000
Previous Owner $25,000
Source: Public Records

Property History

We collect this data history from publicly available records. To have your information removed, we recommend requesting removal directly through your county’s website.

Date Event Price List to Sale Price per Sq Ft
10/29/2019 10/29/19 Sold $405,000 +2.7% $230 / Sq Ft
09/21/2019 09/21/19 Pending -- -- --
09/18/2019 09/18/19 For Sale $394,500 -- $224 / Sq Ft
Source: Bright MLS

Tax History

We collect this data history from publicly available records. To have your information removed, we recommend requesting removal directly through your county’s website.

Year Tax Paid Tax Assessment Tax Assessment Total Assessment is a certain percentage of the fair market value that is determined by local assessors to be the total taxable value of land and additions on the property. Land Improvement
2026 $4,485 $405,967 $0 $0
2025 $4,232 $397,700 $126,600 $271,100
2024 $4,232 $382,767 $0 $0
2023 $4,069 $367,833 $0 $0
2022 $3,906 $352,900 $126,600 $226,300
2021 $7,802 $336,667 $0 $0
2020 $3,758 $320,433 $0 $0
2019 $3,570 $304,200 $141,100 $163,100
2018 $3,479 $301,467 $0 $0
2017 $3,445 $304,200 $0 $0
2016 -- $296,000 $0 $0
2015 $3,358 $294,333 $0 $0
2014 $3,358 $292,667 $0 $0
Source: Public Records

Agents Affiliated with this Home

  • Section Image
  • Section Image
See All Agents

Map

Source: Bright MLS

MLS Number: MDHR238018

Bright MLS

APN: 03-090353

Your Personal Tour Guide

Ask me questions while you tour the home.