
Jill Falkenberry
Coldwell Banker Select
(539) 233-9864
92 Total Sales
5 in Wolf Creek Estates
$250K - $501K Price Range

Estimated Value: $264,000 - $283,000
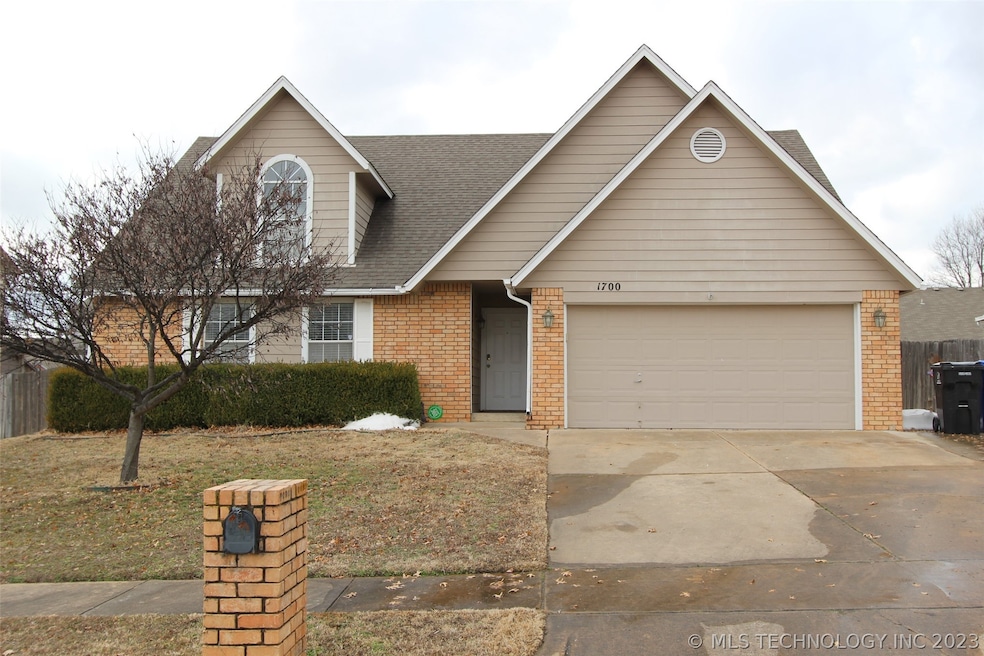
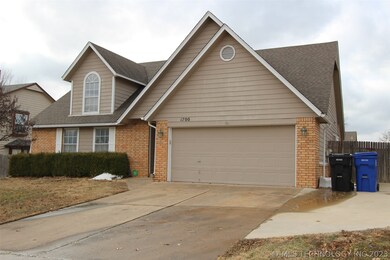
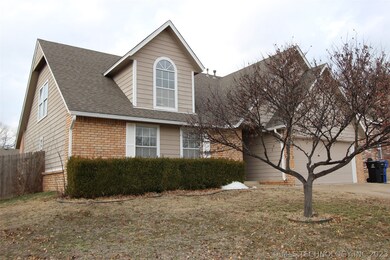
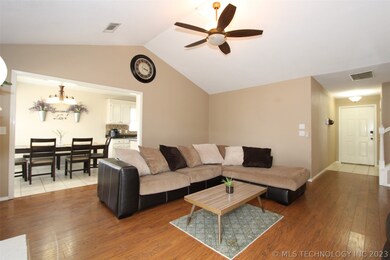
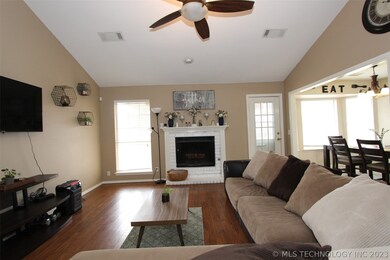
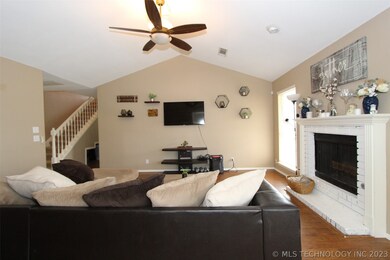
A must see, unique floor plan. Great for entertaining! Vaulted ceilings, 3 bedrooms down, large game room with wet bar up. Spacious bay window dining open to family and kitchen with granite and large pantry. Family with vault and fireplace. Large master with bay window, master bath with double sinks and h/h closets. Backyard features covered patio, deck and gazebo. Pet kennel under stairway, doggie door to exterior. Large closet in game room with walkout attic storage off game room. all bedrooms have walk-in closets. Lots of storage! Full privacy fence. Driveway extended for additional parking. This home is conveniently located near shopping, restaurants, expressways and Tulsa Junior College. Some furnishings negotiable separately. Refrigerator remains, not warranted.
Last Agent to Sell the Property
McGraw, REALTORS License #125010 Listed on: 02/07/2023
We collect this data history from publicly available records. To have your information removed, we recommend requesting removal directly through your county’s website.
Jill Falkenberry
Coldwell Banker Select
(539) 233-9864
92 Total Sales
5 in Wolf Creek Estates
$250K - $501K Price Range
Axay Parekh
Epique Realty
(918) 727-8097
59 Total Sales
2 in Wolf Creek Estates
$309K - $310K Price Range
Jackie Shields
Keller Williams Premier
(539) 666-4864
272 Total Sales
2 in Wolf Creek Estates
$379K - $395K Price Range
Michael Young
Keller Williams Preferred
(539) 549-2434
37 Total Sales
1 in Wolf Creek Estates
$270,000 Price
Shonna Barber
McGraw, REALTORS
(539) 666-7717
42 Total Sales
1 in Wolf Creek Estates
$300,500 Price
Sabrina Shaw
eXp Realty, LLC (BO)
(539) 202-7455
115 Total Sales
1 in Wolf Creek Estates
$366,000 Price
We collect this data history from publicly available records. To have your information removed, we recommend requesting removal directly through your county’s website.
| Date | Buyer | Sale Price | Title Company |
|---|---|---|---|
| $180,000 | Executive Title | ||
| Garrison Justin | -- | Nations Title Of Okc | |
| Garrison Justin Franklin | $167,500 | First American Title | |
| Hanselman Jackie | $134,000 | None Available | |
| Tulsa Federal Employees Cu | -- | -- | |
| Chmielewski Perry J | $118,500 | First Tulsa Title Co | |
| -- | $95,000 | -- |
We collect this data history from publicly available records. To have your information removed, we recommend requesting removal directly through your county’s website.
| Date | Status | Borrower | Loan Amount |
|---|---|---|---|
| Open | $176,641 | ||
| Previous Owner | Garrison Justin | $176,000 | |
| Previous Owner | Garrison Justin Franklin | $167,500 | |
| Previous Owner | Hanselman Jackie | $145,000 | |
| Previous Owner | Hanselman Jackie | $155,000 | |
| Previous Owner | Hanselman Jackie | $134,000 | |
| Previous Owner | Chmielewski Perry J | $117,792 |
We collect this data history from publicly available records. To have your information removed, we recommend requesting removal directly through your county’s website.
| Date | Event | Price | List to Sale | Price per Sq Ft | Prior Sale |
|---|---|---|---|---|---|
| 03/03/2023 03/03/23 | Sold | $245,000 | -6.8% | $120 / Sq Ft | |
| 02/10/2023 02/10/23 | Pending | -- | -- | -- | |
| 02/07/2023 02/07/23 | For Sale | $262,900 | +46.1% | $129 / Sq Ft | |
| 08/12/2019 08/12/19 | Sold | $179,900 | -2.7% | $87 / Sq Ft | View Prior Sale |
| 05/06/2019 05/06/19 | Pending | -- | -- | -- | |
| 05/06/2019 05/06/19 | For Sale | $184,900 | +10.4% | $90 / Sq Ft | |
| 01/30/2015 01/30/15 | Sold | $167,500 | -1.4% | $85 / Sq Ft | View Prior Sale |
| 08/04/2014 08/04/14 | Pending | -- | -- | -- | |
| 08/04/2014 08/04/14 | For Sale | $169,900 | -- | $86 / Sq Ft |
We collect this data history from publicly available records. To have your information removed, we recommend requesting removal directly through your county’s website.
| Year | Tax Paid | Tax Assessment Tax Assessment Total Assessment is a certain percentage of the fair market value that is determined by local assessors to be the total taxable value of land and additions on the property. | Land | Improvement |
|---|---|---|---|---|
| 2025 | $3,482 | $26,516 | $2,944 | $23,572 |
| 2024 | $2,817 | $25,254 | $3,475 | $21,779 |
| 2023 | $2,817 | $21,830 | $2,916 | $18,914 |
| 2022 | $2,705 | $20,790 | $3,287 | $17,503 |
| 2021 | $2,585 | $19,800 | $3,130 | $16,670 |
| 2020 | $2,602 | $19,800 | $3,130 | $16,670 |
| 2019 | $2,286 | $17,425 | $2,960 | $14,465 |
| 2018 | $2,279 | $17,425 | $2,960 | $14,465 |
| 2017 | $2,310 | $18,425 | $3,130 | $15,295 |
| 2016 | $2,279 | $18,425 | $3,130 | $15,295 |
| 2015 | $1,837 | $15,034 | $3,130 | $11,904 |
| 2014 | $1,826 | $15,034 | $3,130 | $11,904 |
SC
Seller's Agent in 2023
Stacey Chasteen
McGraw, REALTORS
(918) 231-4663
1 in this area
5 Total Sales
Buyer's Agent in 2023
Natalie Coe
Keller Williams Preferred
(918) 232-4488
3 in this area
49 Total Sales
Seller's Agent in 2019
Dara Sullivan
RE/MAX
(918) 855-8217
1 in this area
85 Total Sales
CX
Buyer's Agent in 2019
CHANG XIONG
Solid Rock, REALTORS
14 Total Sales
Seller's Agent in 2015
Steve Ryon
Ryon & Associates, Inc.
(918) 378-4210
1 in this area
55 Total Sales
DJ
Buyer's Agent in 2015
Dynette Jones
Inactive Office
Source: MLS Technology
MLS Number: 2304697
APN: 83565-84-17-34830
Disclaimer: Certain information contained herein is derived from information provided by parties other than Homes.com. All information provided is deemed reliable, but is not guaranteed to be accurate and should be independently verified.
IDX information is provided exclusively for personal, non-commercial use, and may not be used for any purpose other than to identify prospective properties consumers may be interested in purchasing.
Information is deemed reliable but not guaranteed.
Ask me questions while you tour the home.