
Patrick McGinley
Keller Williams Realty
(844) 256-6746
68 Total Sales
1 in Western Gilleland
$329,990 Price
Estimated Value: $299,000 - $312,000
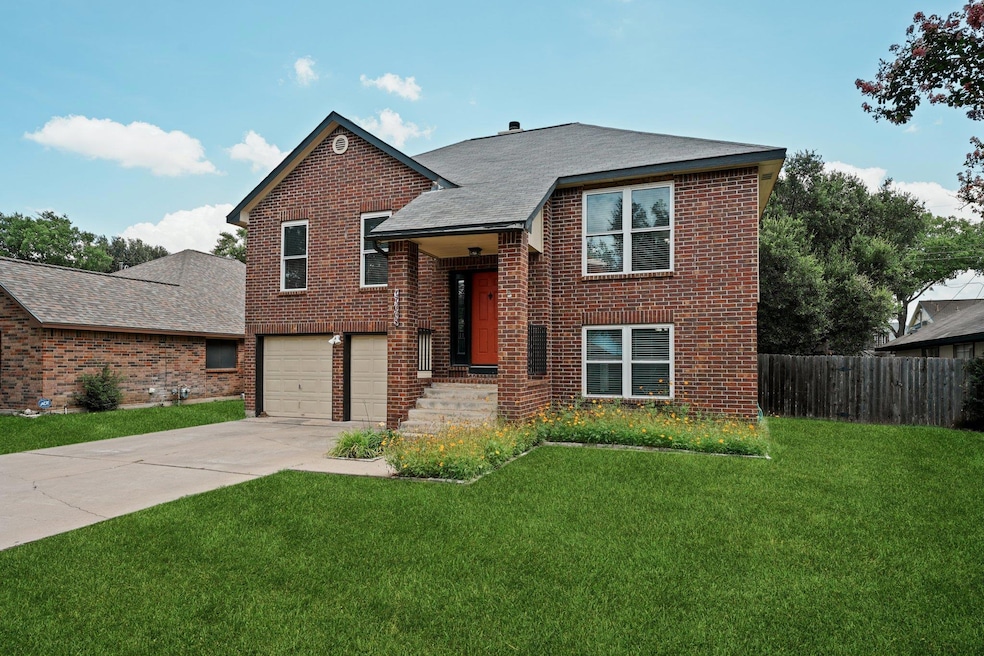
NEW ROOF (2025) Beautifully updated 3-bed, 2-bath home with modern finishes throughout! Features include new windows, fresh paint, stylish lighting and hardware, and updated bathrooms with granite counters and dark-stained cabinets. Popcorn ceilings removed, high ceilings in the living room with a cozy wood-burning fireplace. Primary suite on the main level, two bedrooms downstairs. Turf backyard with privacy fence and mature trees—perfect for entertaining. Move-in ready!
Last Agent to Sell the Property
Sprout Realty Brokerage Phone: (512) 550-6112 License #0675976 Listed on: 07/18/2025
We collect this data history from publicly available records. To have your information removed, we recommend requesting removal directly through your county’s website.
Patrick McGinley
Keller Williams Realty
(844) 256-6746
68 Total Sales
1 in Western Gilleland
$329,990 Price
Kalan Murphy
Bella Casa Realty
(512) 548-8104
70 Total Sales
1 in Western Gilleland
$388,000 Price
Cesar Gonzalez
Keller Williams Realty GT (WC)
(888) 618-7254
56 Total Sales
2 in Western Gilleland
$385K - $495K Price Range
Alyse Black
Heart Of Austin Homes
(737) 204-7305
129 Total Sales
1 in Western Gilleland
$408,000 Price
Steve Johnson
Realty Pros of Austin
(737) 377-6171
27 Total Sales
1 in Western Gilleland
$305,000 Price
Scott McCord
Compass RE Texas, LLC
(512) 881-9122
116 Total Sales
1 in Western Gilleland
$455,000 Price
We collect this data history from publicly available records. To have your information removed, we recommend requesting removal directly through your county’s website.
| Date | Buyer | Sale Price | Title Company |
|---|---|---|---|
| -- | Austin Title Company | ||
| Hartsfield Thomas | -- | Chicago Title | |
| Parker John A | -- | First American Title | |
| Martin Andrew | -- | Old Republic National Title | |
| Va | -- | None Available | |
| Wells Fargo Bank Na | $108,400 | None Available | |
| Jaime Guadalupe | -- | Gracy Title | |
| Maley Randy J | -- | Gracy Title | |
| Hamilton H Leighton | -- | Gracy Title |
We collect this data history from publicly available records. To have your information removed, we recommend requesting removal directly through your county’s website.
| Date | Status | Borrower | Loan Amount |
|---|---|---|---|
| Open | $301,929 | ||
| Previous Owner | Hartsfield Thomas | $197,527 | |
| Previous Owner | Parker John A | $130,492 | |
| Previous Owner | Jaime Guadalupe | $110,058 |
We collect this data history from publicly available records. To have your information removed, we recommend requesting removal directly through your county’s website.
| Date | Event | Price | List to Sale | Price per Sq Ft | Prior Sale |
|---|---|---|---|---|---|
| 11/26/2025 11/26/25 | Sold | -- | -- | -- | |
| 11/06/2025 11/06/25 | Pending | -- | -- | -- | |
| 10/30/2025 10/30/25 | Price Changed | $300,000 | -7.7% | $197 / Sq Ft | |
| 10/04/2025 10/04/25 | Price Changed | $324,990 | 0.0% | $213 / Sq Ft | |
| 09/26/2025 09/26/25 | Price Changed | $325,000 | -3.0% | $213 / Sq Ft | |
| 09/22/2025 09/22/25 | Price Changed | $334,900 | 0.0% | $219 / Sq Ft | |
| 09/10/2025 09/10/25 | Price Changed | $334,990 | 0.0% | $220 / Sq Ft | |
| 08/26/2025 08/26/25 | Price Changed | $335,000 | -4.3% | $220 / Sq Ft | |
| 07/18/2025 07/18/25 | For Sale | $350,000 | +73.3% | $229 / Sq Ft | |
| 03/29/2017 03/29/17 | Sold | -- | -- | -- | View Prior Sale |
| 02/15/2017 02/15/17 | Pending | -- | -- | -- | |
| 02/15/2017 02/15/17 | Price Changed | $202,000 | +6.3% | $132 / Sq Ft | |
| 02/10/2017 02/10/17 | For Sale | $190,000 | -- | $125 / Sq Ft |
We collect this data history from publicly available records. To have your information removed, we recommend requesting removal directly through your county’s website.
| Year | Tax Paid | Tax Assessment Tax Assessment Total Assessment is a certain percentage of the fair market value that is determined by local assessors to be the total taxable value of land and additions on the property. | Land | Improvement |
|---|---|---|---|---|
| 2025 | $5,362 | $324,550 | $102,488 | $222,062 |
| 2023 | $5,910 | $302,984 | ||
| 2022 | $9,024 | $402,349 | $105,000 | $297,349 |
| 2021 | $6,144 | $250,400 | $40,000 | $210,400 |
| 2020 | $5,080 | $201,397 | $40,000 | $161,397 |
| 2018 | $4,431 | $166,804 | $40,000 | $126,804 |
| 2017 | $3,771 | $140,998 | $40,000 | $102,734 |
| 2016 | $3,428 | $128,180 | $40,000 | $88,180 |
| 2015 | $3,140 | $122,857 | $30,000 | $92,857 |
| 2014 | $3,140 | $127,796 | $30,000 | $97,796 |
Seller's Agent in 2025
Zachary Fales
Sprout Realty
(512) 550-6112
2 in this area
66 Total Sales
SM
Seller's Agent in 2017
Sandy Mauro
All City Real Estate Ltd. Co
(512) 917-1734
1 Total Sale
Buyer Co-Listing Agent in 2017
Gregory Tran
Keller Williams Realty
(512) 765-4337
1 in this area
118 Total Sales
Source: Unlock MLS (Austin Board of REALTORS®)
MLS Number: 2756510
APN: 280239
Disclaimer: Certain information contained herein is derived from information provided by parties other than Homes.com. All information provided is deemed reliable, but is not guaranteed to be accurate and should be independently verified.
Based on information from the Austin Board of REALTORS® (alternatively, from ACTRIS). Neither the Board nor ACTRIS guarantees or is in any way responsible for its accuracy. All data is provided “AS IS” and with all faults. Data maintained by the Board or ACTRIS may not reflect all real estate activity in the market.
Information being provided is for consumers’ personal, non-commercial use and may not be used for any purpose other than to identify prospective properties consumers may be interested in purchasing. All data is obtained from various sources and may not have been verified by broker or MLS GRID. Supplied Open House Information is subject to change without notice. All information should be independently reviewed and verified for accuracy. Properties may or may not be listed by the office/agent presenting the information. Some IDX listings have been excluded from this website.
Based on information submitted to the MLS GRID
Listings courtesy of Unlock MLS (Austin Board of REALTORS®) as distributed by MLS GRID
Ask me questions while you tour the home.