
ROBERT CLEGG
Coldwell Banker Realty
(215) 770-1531
89 Total Sales
2 in Warrington
$299K - $360K Price Range


Estimated Value: $518,000 - $608,111
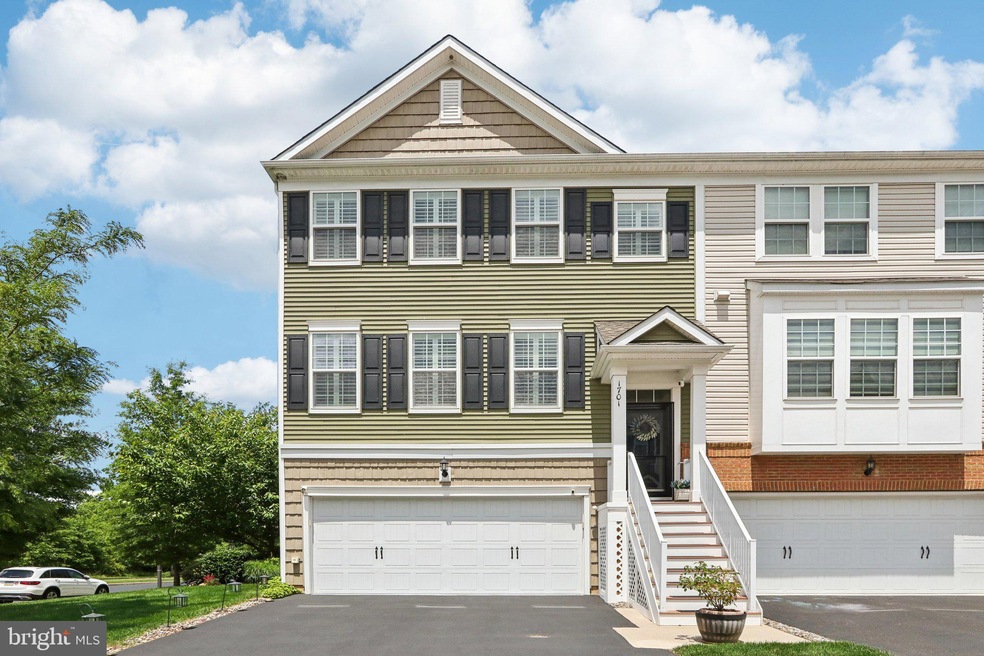
This stunning end unit townhome is located in the Warrington Point Community within the award winning Central Bucks School District. Built in 2016, this impeccably maintained home features nearly $100k of custom improvements by the original owner. As you enter, you are greeted by beautiful hardwood floors throughout the main level. The sundrenched great room features a high-end Big Ass Fan (yes, you read that right) and a gas burning fireplace. The bright eat-in kitchen, which is located in the back of the home unlike the rest of the homes whose floor plan have it in the front, boasts newer KitchenAid stainless steel appliances, including a 36” cooktop with an exterior vented microwave range hood, a lovely backsplash, granite countertops, loads of cabinetry with under counter lighting, and a deep pantry. The adjacent dining room has wonderful wainscoting wall accents and really pulls the space together. A door provides access to the large second story deck perfect for dining alfresco. This floor is served by a setback, updated half bath. A lovely runner leads you up the oak steps to the large owner's suite. This room is a true retreat with an amazing ensuite featuring separate vanities, Mirror Mates framed mirrors, a water closet, and a custom tiled walk-in shower with frameless glass doors. Closet space is not a concern as there is a huge walk-in closet, an additional closet, and a separate linen closet. Two secondary bedrooms, both with ceiling fans, share the marvelous hallway bathroom with upgraded glass shower doors. An ultra-convenient upper level laundry completes this level. Descend to the above-ground finished basement to find additional living space perfect for a playroom, home gym, home office or TV room plus a large storage area. A Hunter Douglas thermal window treated sliding glass door leads to the backyard with beautiful hardscaping. Access to the 2-car garage is also from this level. The garage boasts a commercial grade floor treatment, extra storage, and an EV hookup. But that’s not all, it’s been fully insulated, finished and painted for all year use. Additional upgrades include Hunter Douglas plantation shutter throughout, a new roof, fresh interior paint throughout with Historical Colors series by Benjamin Moore, an Air Scape whole house fan, a high efficiency Lennox HVAC, a tankless Rinnai water heater and water softener system, R-60 insulation, and is served by a Nest system for maximum energy efficiency. The neighborhood has a wonderful park-like setting with sidewalks, wide streets and a walking trail, yet is close to tons of shopping and activities along with instant access to Route 611 leading to the PA turnpike (3.8 miles). This is as turn-key as it get – book your appointment today!
Last Agent to Sell the Property
Brian Majeska
(484) 962-0034 peter.phinney@redfin.com Redfin Corporation License #RS343904 Listed on: 06/07/2024
We collect this data history from publicly available records. To have your information removed, we recommend requesting removal directly through your county’s website.
ROBERT CLEGG
Coldwell Banker Realty
(215) 770-1531
89 Total Sales
2 in Warrington
$299K - $360K Price Range
Lisa Longenbach
Keller Williams Real Estate-Langhorne
(856) 263-2304
195 Total Sales
2 in Warrington
$415K - $440K Price Range
Patricia Crane
Keller Williams Real Estate-Horsham
(866) 955-4817
56 Total Sales
2 in Warrington
$517K - $782K Price Range
Ronald Ridolfo
Keller Williams Real Estate-Doylestown
(833) 427-2140
46 Total Sales
2 in Warrington
$575K - $655K Price Range
Lara Ertwine
SERHANT PENNSYLVANIA LLC
(484) 806-9150
109 Total Sales
1 in Warrington
$1,247,820 Price
Frank Dolski
Coldwell Banker Hearthside-Lahaska
(484) 806-9140
111 Total Sales
4 in Warrington
$529K - $805K Price Range
We collect this data history from publicly available records. To have your information removed, we recommend requesting removal directly through your county’s website.
| Date | Buyer | Sale Price | Title Company |
|---|---|---|---|
| $570,000 | None Listed On Document | ||
| $412,688 | None Available | ||
| $340,000 | Pgp Title |
We collect this data history from publicly available records. To have your information removed, we recommend requesting removal directly through your county’s website.
| Date | Status | Borrower | Loan Amount |
|---|---|---|---|
| Open | $456,000 | ||
| Previous Owner | $340,000 |
We collect this data history from publicly available records. To have your information removed, we recommend requesting removal directly through your county’s website.
| Date | Event | Price | List to Sale | Price per Sq Ft |
|---|---|---|---|---|
| 11/08/2024 11/08/24 | Sold | $570,000 | -2.5% | $255 / Sq Ft |
| 07/21/2024 07/21/24 | Pending | -- | -- | -- |
| 06/22/2024 06/22/24 | For Sale | $584,900 | 0.0% | $262 / Sq Ft |
| 06/18/2024 06/18/24 | Off Market | $584,900 | -- | -- |
| 06/07/2024 06/07/24 | For Sale | $584,900 | -- | $262 / Sq Ft |
We collect this data history from publicly available records. To have your information removed, we recommend requesting removal directly through your county’s website.
| Year | Tax Paid | Tax Assessment Tax Assessment Total Assessment is a certain percentage of the fair market value that is determined by local assessors to be the total taxable value of land and additions on the property. | Land | Improvement |
|---|---|---|---|---|
| 2026 | $7,733 | $40,370 | $2,950 | $37,420 |
| 2025 | $7,452 | $40,370 | $2,950 | $37,420 |
| 2024 | $7,452 | $40,370 | $2,950 | $37,420 |
| 2023 | $6,900 | $40,370 | $2,950 | $37,420 |
| 2022 | $6,763 | $40,370 | $2,950 | $37,420 |
| 2021 | $6,688 | $40,370 | $2,950 | $37,420 |
| 2020 | $6,688 | $40,370 | $2,950 | $37,420 |
| 2019 | $6,648 | $40,370 | $2,950 | $37,420 |
| 2018 | $6,574 | $40,370 | $2,950 | $37,420 |
| 2017 | $6,485 | $40,370 | $2,950 | $37,420 |
| 2016 | $378 | $2,360 | $2,360 | $0 |
| 2015 | -- | $0 | $0 | $0 |
B
Seller's Agent in 2024
Brian Majeska
Redfin Corporation
Buyer's Agent in 2024
Shari Reich
Weichert Corporate
(215) 704-4416
11 Total Sales
Source: Bright MLS
MLS Number: PABU2072304
APN: 50-031-030-090
Disclaimer: Certain information contained herein is derived from information provided by parties other than Homes.com. All information provided is deemed reliable, but is not guaranteed to be accurate and should be independently verified.
The data relating to real estate for sale on this website appears in part through the BRIGHT Internet Data Exchange program, a voluntary cooperative exchange of property listing data between licensed real estate brokerage firms, and is provided by BRIGHT through a licensing agreement.
Listing information is from various brokers who participate in the Bright MLS IDX program and not all listings may be visible on the site.
The property information being provided on or through the website is for the personal, non-commercial use of consumers and such information may not be used for any purpose other than to identify prospective properties consumers may be interested in purchasing.
Some properties which appear for sale on the website may no longer be available because they are for instance, under contract, sold or are no longer being offered for sale.
Property information displayed is deemed reliable but is not guaranteed.
Copyright 2026 Bright MLS, Inc.
Ask me questions while you tour the home.