
Theresa Barron
Take A Look Real Estate Broker
(380) 888-2291
83 Total Sales
1 in Leawood
$260,000 Price
Estimated Value: $204,000 - $234,000
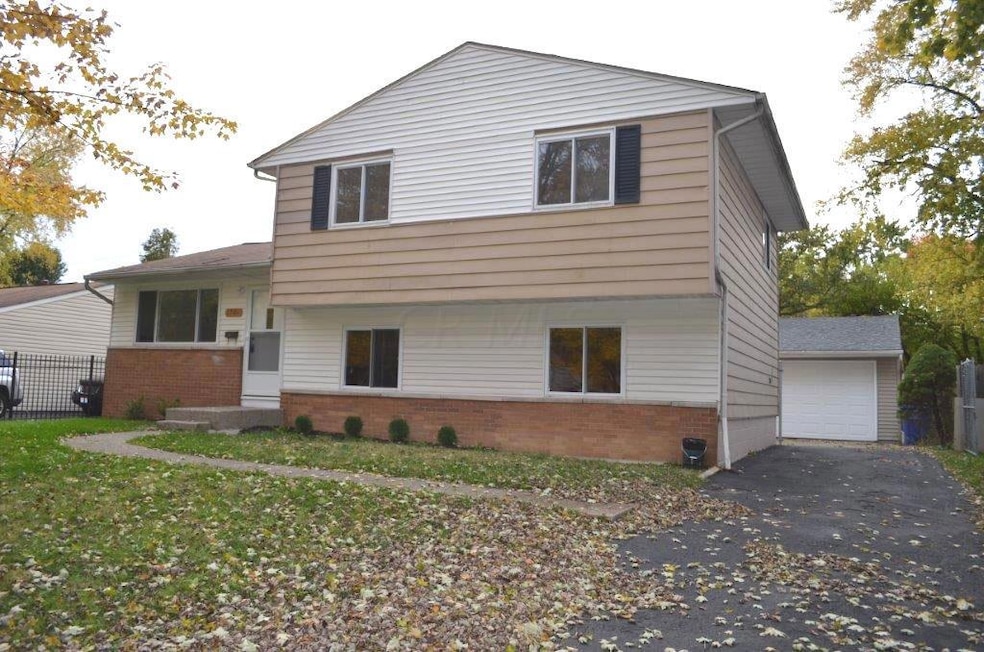
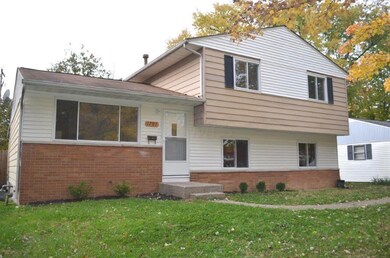
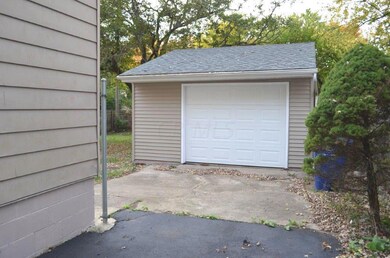
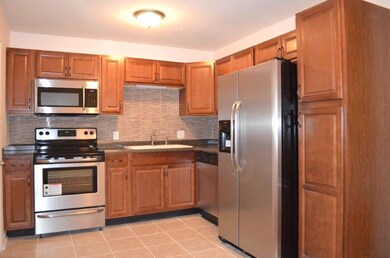
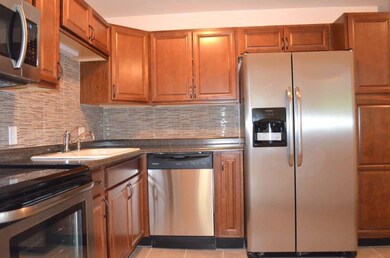
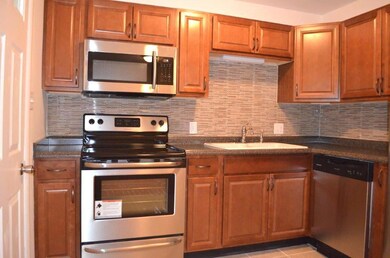
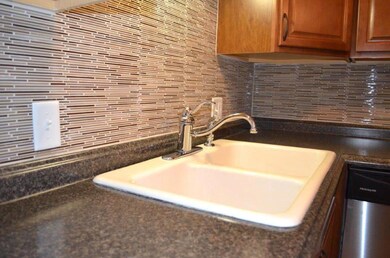
MULTIPLE OFFERS. HIGHEST & BEST DUE BY 12PM MONDAY, NOVEMBER 7, 2016. WOW! Completely renovated 4 bedrooms, 1.1 baths, 1,500 SF split with finished lower level. Just move in and put your own touches into the home! All new kitchen (cabinets, stainless steel appliances, sink, faucet, countertop, backsplash, tile flooring, garbage disposal, lights & plumbing). New bathrooms (bathtub, vanity, tiles, faucets, toilets, lights & plumbing). New flooring throughout the house. Freshly painted. Insulated windows. 1 car detached garage (new siding, new garage door and opener). Private, fence in backyard with good size covered deck/patio. Extra large driveway for additional parking. Great location. Easy to show. Agent-Owner.
Last Agent to Sell the Property
Roman Zuravlov
Classical Realty Listed on: 11/02/2016
Theresa Barron
Take A Look Real Estate Broker
(380) 888-2291
83 Total Sales
1 in Leawood
$260,000 Price
Diane Todd
Howard Hanna Real Estate Svcs
(888) 367-6113
60 Total Sales
1 in Leawood
$223,000 Price
Josh Hardbarger
RE/MAX Revealty
(234) 239-8946
135 Total Sales
1 in Leawood
$250,000 Price
Kimberly Kelly
Di Lusso Real Estate
(740) 716-7308
110 Total Sales
1 in Leawood
$250,000 Price
Carrie Taylor
Coldwell Banker Realty
(844) 506-1859
34 Total Sales
1 in Leawood
$171,500 Price
Thomas Few
e-Merge Real Estate
(877) 749-5951
51 Total Sales
1 in Leawood
$175,000 Price
We collect this data history from publicly available records. To have your information removed, we recommend requesting removal directly through your county’s website.
| Date | Event | Price | List to Sale | Price per Sq Ft | Prior Sale |
|---|---|---|---|---|---|
| 12/22/2016 12/22/16 | Sold | $99,800 | +3.0% | $67 / Sq Ft | |
| 11/22/2016 11/22/16 | Pending | -- | -- | -- | |
| 11/02/2016 11/02/16 | For Sale | $96,900 | +93.8% | $65 / Sq Ft | |
| 08/11/2016 08/11/16 | Sold | $50,000 | -28.5% | $34 / Sq Ft | View Prior Sale |
| 07/12/2016 07/12/16 | Pending | -- | -- | -- | |
| 03/31/2016 03/31/16 | For Sale | $69,900 | -- | $47 / Sq Ft |
Seller's Agent in 2016
Dana Milligan
Parker Realty Associates
(614) 940-5840
1 in this area
168 Total Sales
R
Seller's Agent in 2016
Roman Zuravlov
Classical Realty
C
Seller Co-Listing Agent in 2016
Chantel Wade
Parker Realty Associates
V
Buyer's Agent in 2016
Victor Omameh
Reese Realty Group
(614) 898-7346
2 Total Sales
Source: Columbus and Central Ohio Regional MLS
MLS Number: 216039479
APN: 010-121533
Disclaimer: Certain information contained herein is derived from information provided by parties other than Homes.com. All information provided is deemed reliable, but is not guaranteed to be accurate and should be independently verified.
IDX information is provided exclusively for personal, non-commercial use, and may not be used for any purpose other than to identify prospective properties consumers may be interested in purchasing.
Information is deemed reliable but not guaranteed.
Ask me questions while you tour the home.