
Angie Castro
Monarch Group Realty
(910) 900-6096
171 Total Sales
1 in Plaza Midwood
$640,000 Price


Estimated Value: $1,417,000 - $1,563,000
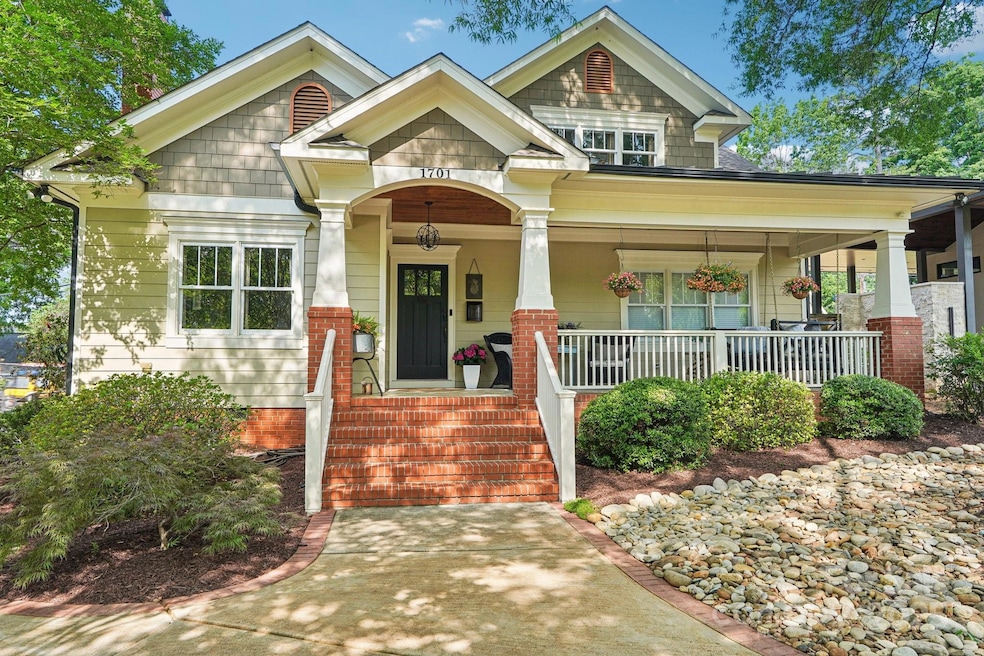
Award-Winning Design. Timeless Elegance. Premier Location. Step up to a welcoming front porch adorned with a custom-crafted swing, then enter a home where architectural excellence meets everyday comfort. Designed by award-winning architect Floyd Fowler—recognized specifically for this residence—every detail has been thoughtfully curated. The chef’s kitchen flows into a light-filled living room and elegant dining room. The main-level primary suite offers a serene retreat, with a Roman clay accent wall, dual walk-in closets, and a spa-inspired bath. One additional bedroom on the main and three more upstairs provide space for family, guests, or home office needs. Step into your private backyard sanctuary that you never want to leave—complete with a resort-style pool and waterfall, sunning deck, and a charming cabana with a bar crafted from reclaimed original wood. Professionally lit and landscaped, this secluded oasis is just minutes from Plaza Midwood neighborhood.
Last Agent to Sell the Property
RE/MAX Executive Brokerage Email: jamiepurvisrealtor@yahoo.com License #283426 Listed on: 05/16/2025
We collect this data history from publicly available records. To have your information removed, we recommend requesting removal directly through your county’s website.
Angie Castro
Monarch Group Realty
(910) 900-6096
171 Total Sales
1 in Plaza Midwood
$640,000 Price
Dulce Delgado
Delgado Realty
(401) 214-9817
667 Total Sales
1 in Plaza Midwood
$1,312,000 Price
John Bolos
Keller Williams South Park
(980) 245-3613
567 Total Sales
2 in Plaza Midwood
$535K - $600K Price Range
Jessica Graham
Keller Williams Ballantyne Area
(704) 741-8769
109 Total Sales
1 in Plaza Midwood
$588,900 Price
Jamie Purvis
RE/MAX Executive
(980) 271-3189
153 Total Sales
1 in Plaza Midwood
$1,475,000 Price
Tami von Isakovics
Helen Adams Realty
(628) 227-5551
13 Total Sales
1 in Plaza Midwood
$510,000 Price
We collect this data history from publicly available records. To have your information removed, we recommend requesting removal directly through your county’s website.
| Date | Buyer | Sale Price | Title Company |
|---|---|---|---|
| $1,475,000 | Blueprint Title | ||
| Wilson Theodore Carl | $490,000 | None Available | |
| Falls Richard D | $448,000 | -- | |
| Fowler Floyd N | $155,000 | -- |
We collect this data history from publicly available records. To have your information removed, we recommend requesting removal directly through your county’s website.
| Date | Status | Borrower | Loan Amount |
|---|---|---|---|
| Open | $1,401,250 | ||
| Previous Owner | Wilson Theodore Carl | $720,000 | |
| Previous Owner | Wilson Theodore Carl | $548,000 | |
| Previous Owner | Wilson Theodore Carl | $11,000 | |
| Previous Owner | Wilson Theodore Carl | $524,606 | |
| Previous Owner | Wilson Theodore C | $68,500 | |
| Previous Owner | Wilson Theodore Carl | $441,000 | |
| Previous Owner | Falls Richard D | $328,000 | |
| Previous Owner | Falls Richard D | $180,000 | |
| Previous Owner | Falls Richard D | $358,400 |
We collect this data history from publicly available records. To have your information removed, we recommend requesting removal directly through your county’s website.
| Date | Event | Price | List to Sale | Price per Sq Ft |
|---|---|---|---|---|
| 07/22/2025 07/22/25 | Sold | $1,475,000 | -1.3% | $476 / Sq Ft |
| 06/09/2025 06/09/25 | Price Changed | $1,495,000 | -5.1% | $482 / Sq Ft |
| 05/16/2025 05/16/25 | For Sale | $1,575,000 | -- | $508 / Sq Ft |
We collect this data history from publicly available records. To have your information removed, we recommend requesting removal directly through your county’s website.
| Year | Tax Paid | Tax Assessment Tax Assessment Total Assessment is a certain percentage of the fair market value that is determined by local assessors to be the total taxable value of land and additions on the property. | Land | Improvement |
|---|---|---|---|---|
| 2025 | $6,802 | $878,000 | $350,000 | $528,000 |
| 2024 | $6,802 | $878,000 | $350,000 | $528,000 |
| 2023 | $6,802 | $878,000 | $350,000 | $528,000 |
| 2022 | $4,896 | $494,300 | $200,000 | $294,300 |
| 2021 | $4,885 | $494,300 | $200,000 | $294,300 |
| 2020 | $4,745 | $480,600 | $200,000 | $280,600 |
| 2019 | $4,729 | $480,600 | $200,000 | $280,600 |
| 2018 | $5,182 | $389,400 | $152,000 | $237,400 |
| 2017 | $5,103 | $389,400 | $152,000 | $237,400 |
| 2016 | $5,094 | $386,200 | $152,000 | $234,200 |
| 2015 | $5,041 | $386,200 | $152,000 | $234,200 |
| 2014 | $5,022 | $406,100 | $152,000 | $254,100 |
Seller's Agent in 2025
Jamie Purvis
RE/MAX
(704) 707-6268
1 in this area
153 Total Sales
Buyer's Agent in 2025
Andria Sarvey
Keller Williams Ballantyne Area
(704) 609-7669
1 in this area
49 Total Sales
Source: Canopy MLS
MLS Number: 4256232
APN: 095-091-58
Disclaimer: Certain information contained herein is derived from information provided by parties other than Homes.com. All information provided is deemed reliable, but is not guaranteed to be accurate and should be independently verified.
All data is obtained from various sources and may not have been verified by broker or MLS GRID. Supplied Open House Information is subject to change without notice. All information should be independently reviewed and verified for accuracy. Properties may or may not be listed by the office/agent presenting the information. Some IDX listings have been excluded from this website.
Based on information submitted to the MLS GRID
Listings courtesy of Canopy MLS as distributed by MLS GRID
Ask me questions while you tour the home.