
Michael Lafido
LPT Realty
(224) 706-1024
124 Total Sales
4 in Southeast Wheaton
$310K - $1.5M Price Range
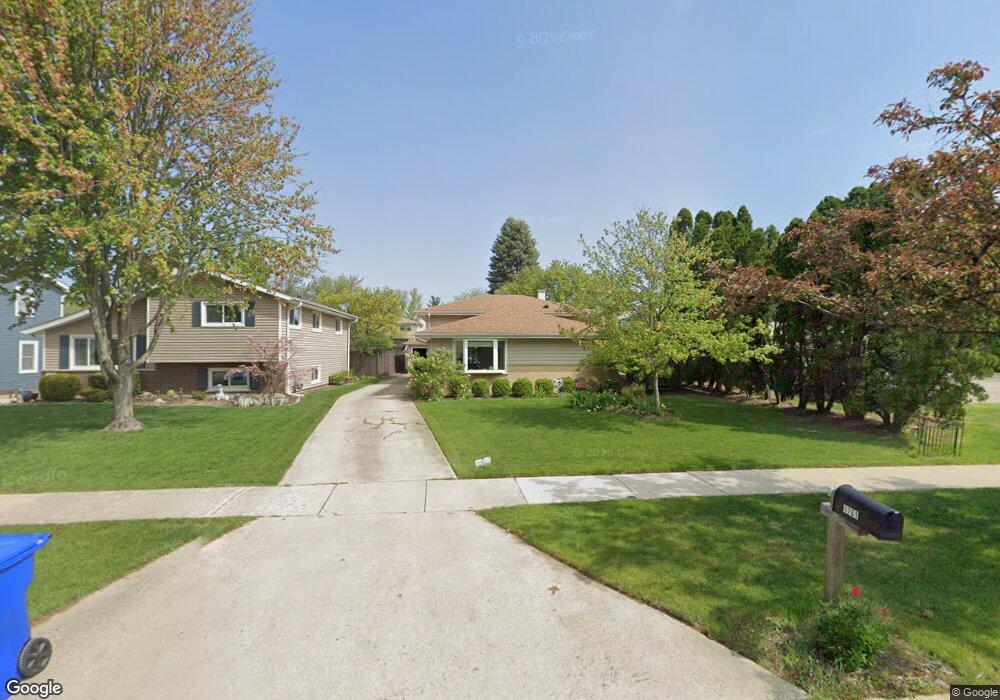
Estimated Value: $349,000 - $445,000
This home is located at 1701 E Elm St, Wheaton, IL 60189 and is currently estimated at $406,003, approximately $329 per square foot. 1701 E Elm St is a home located in DuPage County with nearby schools including Lincoln Elementary School, Edison Middle School, and Wheaton Warrenville South High School.
We collect this data history from publicly available records. To have your information removed, we recommend requesting removal directly through your county’s website.
Michael Lafido
LPT Realty
(224) 706-1024
124 Total Sales
4 in Southeast Wheaton
$310K - $1.5M Price Range
Monica Vargas
GREAT HOMES REAL ESTATE, INC.
(224) 246-8148
179 Total Sales
1 in Southeast Wheaton
$248,000 Price
Jennifer McClure
Fathom Realty IL LLC
(331) 701-2818
4 Total Sales
1 in Southeast Wheaton
$237,000 Price
Dawn Larsen
Baird & Warner
(386) 888-4346
147 Total Sales
1 in Southeast Wheaton
$335,000 Price
David Pickard
RE/MAX Suburban
(844) 421-2482
153 Total Sales
1 in Southeast Wheaton
$491,413 Price
Deb Ritter
Keller Williams Premiere Properties
(708) 905-9826
74 Total Sales
3 in Southeast Wheaton
$365K - $889K Price Range
We collect this data history from publicly available records. To have your information removed, we recommend requesting removal directly through your county’s website.
| Date | Buyer | Sale Price | Title Company |
|---|---|---|---|
| $290,000 | Burnet Title Llc |
We collect this data history from publicly available records. To have your information removed, we recommend requesting removal directly through your county’s website.
| Date | Status | Borrower | Loan Amount |
|---|---|---|---|
| Open | $205,000 | ||
| Closed | Tauliahu Bujar | $227,000 | |
| Closed | Taullahu Bujar | $212,000 | |
| Previous Owner | Poggenburg Ray A | $20,000 |
We collect this data history from publicly available records. To have your information removed, we recommend requesting removal directly through your county’s website.
| Year | Tax Paid | Tax Assessment Tax Assessment Total Assessment is a certain percentage of the fair market value that is determined by local assessors to be the total taxable value of land and additions on the property. | Land | Improvement |
|---|---|---|---|---|
| 2024 | $7,085 | $117,929 | $36,970 | $80,959 |
| 2023 | $6,795 | $108,550 | $34,030 | $74,520 |
| 2022 | $6,689 | $102,590 | $32,160 | $70,430 |
| 2021 | $6,664 | $100,160 | $31,400 | $68,760 |
| 2020 | $6,642 | $99,230 | $31,110 | $68,120 |
| 2019 | $6,487 | $96,610 | $30,290 | $66,320 |
| 2018 | $5,440 | $81,110 | $28,540 | $52,570 |
| 2017 | $5,353 | $78,120 | $27,490 | $50,630 |
| 2016 | $5,274 | $75,000 | $26,390 | $48,610 |
| 2015 | $5,224 | $71,550 | $25,180 | $46,370 |
| 2014 | $5,488 | $73,690 | $16,910 | $56,780 |
| 2013 | $5,348 | $73,910 | $16,960 | $56,950 |
Ask me questions while you tour the home.