NOT LISTED FOR SALE

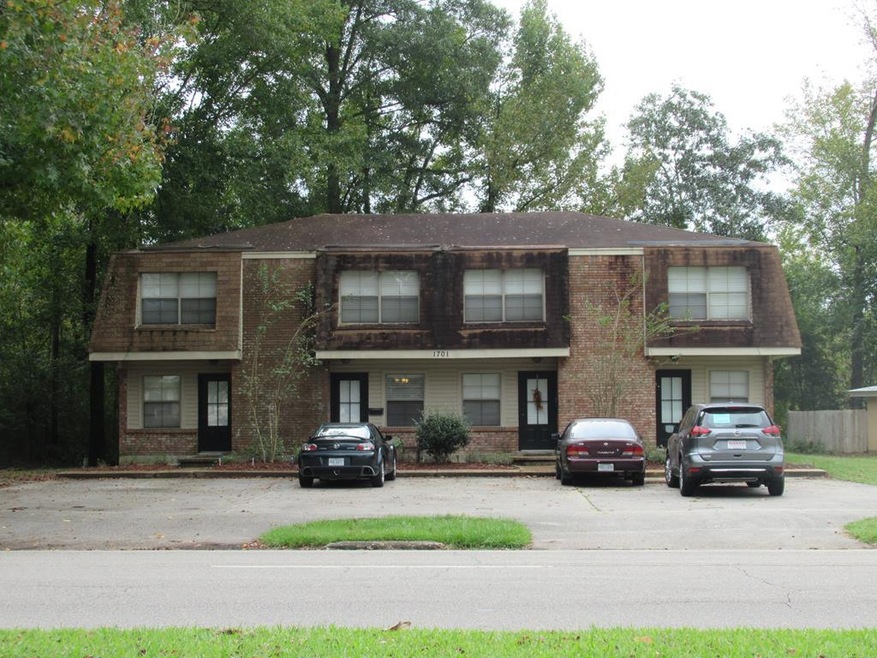
1701 Goodyear Blvd Picayune, MS 39466

Picayune Area
8 Beds
4 Baths
3,684 Sq Ft
0.34 Acre Lot

Sale Details

Date Sold: August 2, 2019

272 Days on Market

Highlights

  • Balcony
  • Central Heating and Cooling System
  • Utility Room
  • Brick or Stone Mason
  • Ceiling Fan
  • 1-minute walk to Pat Blades Memorial Park

About This Home

As of August 2019

Within the past 10 +/- years the following improvements have been added: new interior & exterior doors, new windows, new AC units, new flooring, paint, light fixtures, ceiling fans, new kitchen cabinets, new counter tops, new appliances and new bathroom vanities.

Last Agent to Sell the Property

Lynn Dupont

RE/MAX Premier Group Brokerage Phone: 6017983399 License #S-27201 Listed on: 11/02/2018

RE/MAX Premier Group

Last Buyer's Agent

Antha mitchell

RE/MAX Premier Group License #S-42724

RE/MAX Premier Group

Property Details

Home Type

  • Multi-Family

Est. Annual Taxes

  • $3,280

Year Built

  • Built in 1975

Lot Details

  • 15,000 Sq Ft Lot
  • Lot Dimensions are 100 x 150

Home Design

  • Brick or Stone Mason
  • Composition Roof
  • Vinyl Siding
  • Concrete Perimeter Foundation

Interior Spaces

  • 3,684 Sq Ft Home
  • 2-Story Property
  • Ceiling Fan
  • Utility Room
  • Washer and Dryer Hookup

Kitchen

  • Oven or Range
  • Dishwasher

Flooring

  • Carpet
  • Vinyl

Bedrooms and Bathrooms

  • 8 Bedrooms
  • 4 Bathrooms

Parking

  • 2 Parking Spaces
  • 2 Parking Spaces Included

Additional Features

  • Balcony
  • City Lot
  • Central Heating and Cooling System

Community Details

  • 4 Units

Listing and Financial Details

  • Total Actual Rent $2,400
  • Assessor Parcel Number 6172100030900500

Property Details

Home Type

Multi-Family

Est. Annual Taxes

$3,280

Year Built

Built in 1975

Lot Details

0.34 Acres

Listing Details

  • Property Sub Type: Multi Family
  • Prop. Type: Residential Income
  • Lot Size Acres: 0.3444
  • Lot Size: 100 x 150
  • Road Surface Type: Paved
  • Subdivision Name: None
  • Directions: Hwy 11 to Goodyear Blvd to the very end before reaching Beech Street, 4-Plex will be on left.
  • Carport Y N: No
  • Garage Yn: No
  • Unit Levels: Two
  • New Construction: No
  • Year Built: 1975
  • ResoBuildingAreaSource: Owner
  • Special Features: None

Interior Features

  • Appliances: Unit 1 Refrigerator, Unit 1 Range/Oven, Unit 1 Dishwasher, Unit 2 Refrigerator, Unit 2 Dishwasher, Unit 3 Refrigerator, Unit 3 Range/Oven, Unit 3 Dishwasher, Unit 4 Refrigerator, Unit 4 Range/Oven, Unit 4 Dishwasher
  • Total Bedrooms: 8
  • Flooring: Carpet, Vinyl
  • Interior Amenities: Unit 1 (One Bath), Unit 2 (One Bath)
  • Living Area: 3684
  • ResoLivingAreaSource: Owner

Exterior Features

  • Lot Features: City Lot
  • Waterfront Features: None
  • Waterfront: No
  • Construction Type: Brick, Vinyl Siding
  • Foundation Details: Concrete Perimeter
  • Patio And Porch Features: Unit 1 Balcony/Patio, Unit 2 Balcony/Patio, Unit 3 Balcony/Patio, Unit 4 Balcony/Patio
  • Roof: Composition

Garage/Parking

  • Parking Features: Two Car/Unit
  • Total Parking Spaces: 8

Utilities

  • Laundry Features: Unit 1 Washer/Dryer Hookup, Unit 1 Utility Room, Unit 2 Washer/Dryer Hookup, Unit 2 Utility Room, Unit 3 Washer/Dryer Hookup, Unit 3 Utility Room, Unit 4 Washer/Dryer Hookup, Unit 4 Utility Room
  • Cooling: Ceiling Fan(s), Central Air, Electric
  • Cooling Y N: Yes
  • Heating: Central, Electric
  • Heating Yn: Yes
  • Electric: MS Power
  • Sewer: Public Sewer
  • Water Source: Public

Condo/Co-op/Association

  • Community Features: None

Schools

  • Junior High Dist: Pic-Westside

Lot Info

  • Lot Size Sq Ft: 15000
  • Farm Land Area Units: Square Feet
  • Parcel #: 6172100030900500
  • ResoLotSizeUnits: SquareFeet

Green Features

Multi Family

  • Number Of Units Total: 4
  • Total Actual Rent: 2400

Tax Info

  • Tax Annual Amount: 3280.12

Ownership History

We collect this data history from publicly available records. To have your information removed, we recommend requesting removal directly through your county’s website.

Date Name Owned For Owner Type

Purchase Details

Closed on
Oct 17, 2019
Sold by
Bought by
Source: Public Records
Create a Home Valuation Report for This Property
The Home Valuation Report is an in-depth analysis detailing your home's value as well as a comparison with similar homes in the area

Purchase History

We collect this data history from publicly available records. To have your information removed, we recommend requesting removal directly through your county’s website.

Date Buyer Sale Price Title Company
-- --
Source: Public Records

Property History

We collect this data history from publicly available records. To have your information removed, we recommend requesting removal directly through your county’s website.

Date Event Price List to Sale Price per Sq Ft Prior Sale
08/02/2019 08/02/19 Sold -- -- --
08/02/2019 08/02/19 Pending -- -- --
11/02/2018 11/02/18 For Sale $207,000 +1.5% $56 / Sq Ft
06/05/2017 06/05/17 Sold -- -- -- View Prior Sale
03/27/2017 03/27/17 Pending -- -- --
12/01/2016 12/01/16 For Sale $204,000 -- $55 / Sq Ft
Source: Pearl River County Board of REALTORS®

Tax History

We collect this data history from publicly available records. To have your information removed, we recommend requesting removal directly through your county’s website.

Year Tax Paid Tax Assessment Tax Assessment Total Assessment is a certain percentage of the fair market value that is determined by local assessors to be the total taxable value of land and additions on the property. Land Improvement
2025 $4,297 $26,603 $0 $0
2024 $4,297 $25,214 $0 $0
2023 $4,073 $22,330 $0 $0
2022 $3,708 $22,330 $0 $0
2021 $3,708 $22,330 $0 $0
2020 $3,454 $22,330 $0 $0
2019 $3,263 $21,128 $0 $0
2018 $3,273 $21,128 $0 $0
2017 $0 $21,128 $0 $0
2016 $3,238 $21,128 $0 $0
2015 -- $17,333 $0 $0
2014 -- $17,333 $0 $0
Source: Public Records

Agents Affiliated with this Home

  • Section Image
  • Section Image
  • Section Image
See All Agents

Map

Source: Pearl River County Board of REALTORS®

MLS Number: 171122

Your Personal Tour Guide

Ask me questions while you tour the home.