
Glenn Swick
Swick Realty
(217) 919-5661
118 Total Sales
248 in Quincy
$2K - $465K Price Range
Estimated Value: $142,656
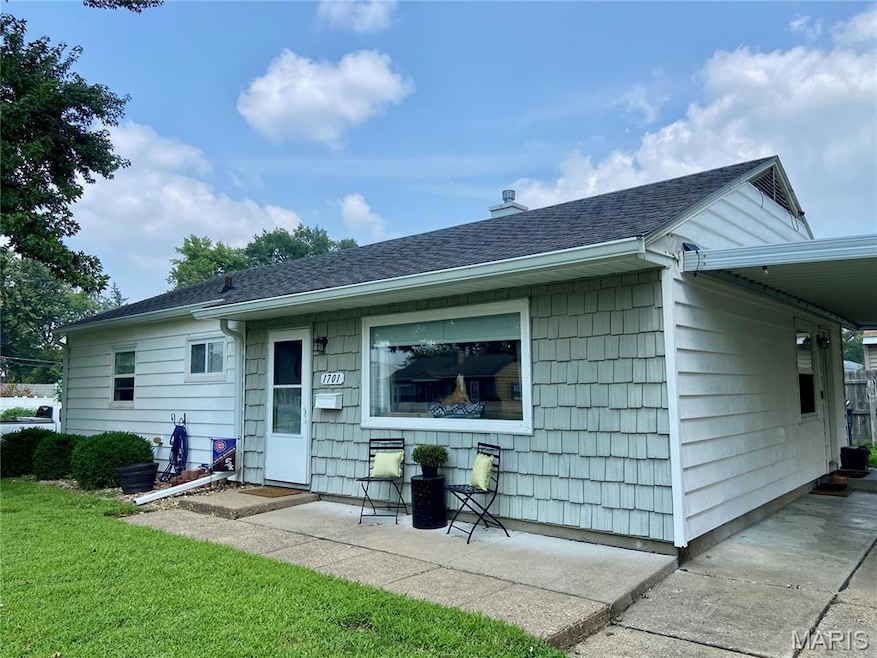
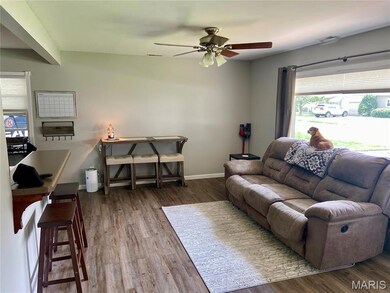
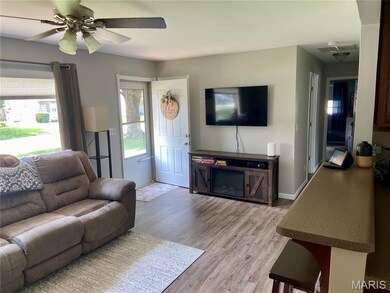
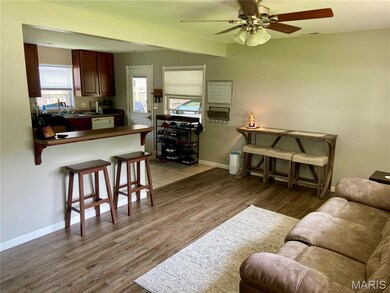
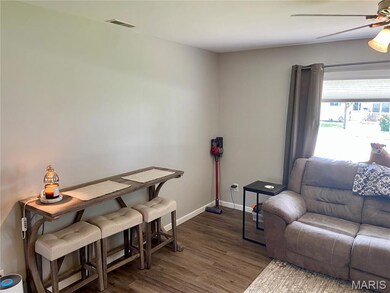
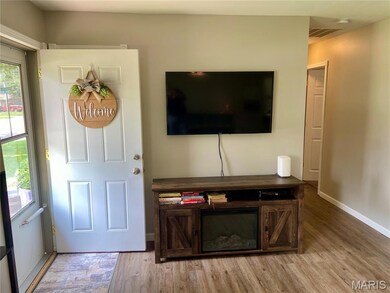
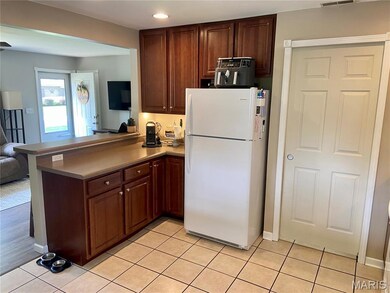
Perfectly ready to move-in ranch on a shady lot in the quiet West end of Granview Acres, this gem is an exceptional find for first-time buyers or down-sizing empty-nesters. Updates over last several years include roof, windows, LVP floors, kitchen with beautiful cherry cabs and remodeled bath. More recent additions are smart thermostat, R/O filtration, seamless gutters, some fascia; new kitchen sink, disposal and fresh paint this year. Smart, functional layout is user-friendly and feels bigger than expected. Combo laundry/pantry features tankless water heater. Corner lot next to old Granview farmhouse means few close neighbors featuring a deep carport, privacy fence plus 8x8 shed. All appliances convey here so this is a turnkey, easy to maintain home for main floor living. See it today!
We collect this data history from publicly available records. To have your information removed, we recommend requesting removal directly through your county’s website.
Glenn Swick
Swick Realty
(217) 919-5661
118 Total Sales
248 in Quincy
$2K - $465K Price Range
Joe Mays
Mays LLC REALTORS
(573) 652-2949
156 Total Sales
161 in Quincy
$800 - $2M Price Range
Misty Dowling
Gem City Real Estate Group
(573) 400-2821
293 Total Sales
456 in Quincy
$4K - $470K Price Range
Cyndi Borrowman
Market Pro Realty, Inc
(573) 652-3863
118 Total Sales
1 in Quincy
$195,000 Price
Jen Salerno
Century 21 Broughton Team
(779) 212-7735
50 Total Sales
1 in Quincy
$121,800 Price
Carol Shaffer
Bower & Associates, Inc., REALTORS
(573) 652-3919
372 Total Sales
503 in Quincy
$500 - $1.5M Price Range
We collect this data history from publicly available records. To have your information removed, we recommend requesting removal directly through your county’s website.
| Date | Buyer | Sale Price | Title Company |
|---|---|---|---|
| $94,500 | Adams County Abstract & Title |
We collect this data history from publicly available records. To have your information removed, we recommend requesting removal directly through your county’s website.
| Date | Status | Borrower | Loan Amount |
|---|---|---|---|
| Open | $75,600 |
We collect this data history from publicly available records. To have your information removed, we recommend requesting removal directly through your county’s website.
| Date | Event | Price | List to Sale | Price per Sq Ft |
|---|---|---|---|---|
| 09/05/2025 09/05/25 | Sold | $154,500 | +2.0% | $151 / Sq Ft |
| 08/21/2025 08/21/25 | Pending | -- | -- | -- |
| 08/01/2025 08/01/25 | For Sale | $151,500 | -- | $148 / Sq Ft |
We collect this data history from publicly available records. To have your information removed, we recommend requesting removal directly through your county’s website.
| Year | Tax Paid | Tax Assessment Tax Assessment Total Assessment is a certain percentage of the fair market value that is determined by local assessors to be the total taxable value of land and additions on the property. | Land | Improvement |
|---|---|---|---|---|
| 2025 | $1,684 | $32,720 | $7,640 | $25,080 |
| 2024 | $1,622 | $30,870 | $7,210 | $23,660 |
| 2023 | $1,843 | $27,860 | $6,690 | $21,170 |
| 2022 | $1,744 | $26,020 | $6,250 | $19,770 |
| 2021 | $1,757 | $25,490 | $6,120 | $19,370 |
| 2020 | $1,723 | $24,990 | $6,000 | $18,990 |
| 2019 | $1,604 | $23,460 | $5,320 | $18,140 |
| 2018 | $1,592 | $23,010 | $5,220 | $17,790 |
| 2017 | $1,552 | $22,780 | $5,170 | $17,610 |
| 2016 | $1,524 | $21,850 | $4,960 | $16,890 |
| 2015 | $1,329,460 | $21,850 | $4,960 | $16,890 |
| 2012 | $1,330 | $19,190 | $4,790 | $14,400 |
Seller's Agent in 2025
Glenn Swick
Swick Realty
(217) 653-9910
118 Total Sales
D
Buyer's Agent in 2025
Default Zmember
Zdefault Office
(314) 984-9111
8,148 Total Sales
Source: MARIS MLS
MLS Number: MIS25053188
APN: 23-7-0570-000-00
Disclaimer: Certain information contained herein is derived from information provided by parties other than Homes.com. All information provided is deemed reliable, but is not guaranteed to be accurate and should be independently verified.
All data is obtained from various sources and may not have been verified by broker or MLS GRID. Supplied Open House Information is subject to change without notice. All information should be independently reviewed and verified for accuracy. Properties may or may not be listed by the office/agent presenting the information. Some IDX listings have been excluded from this website.
Listings courtesy of MARIS MLS as distributed by MLS GRID.
Based on information submitted to the MLS GRID
Ask me questions while you tour the home.