
Leslie Pierson
Windermere Group One Columbia Basin
(541) 667-0670
125 Total Sales
7 in Hermiston
$75K - $396K Price Range


Estimated Value: $256,000 - $269,000
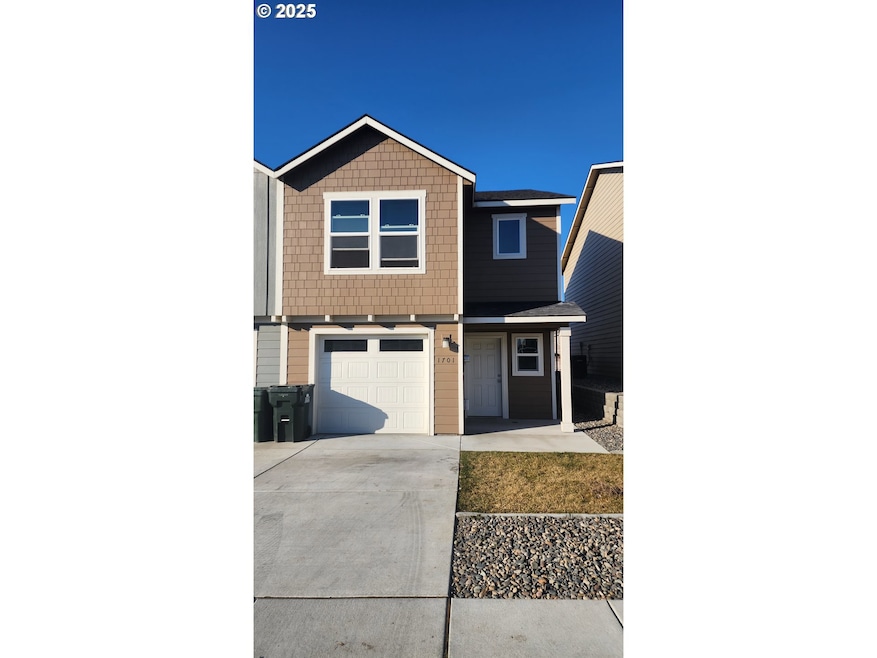
BIG PRICE REDUCTION! Easy living in one of Hermistons newer neighborhoods. Beautiful townhouse boasts 3 bed, 2.5 bath, 1 car attached garage. Main floor is open and spacious with living and kitchen, upgraded gold granite, ss appliances, washer & dryer, water filtration system and easy landscaping done by HOA. Come see what this neighborhood is all about!
Last Agent to Sell the Property
Hermiston Realty License #201206680 Listed on: 02/04/2025
We collect this data history from publicly available records. To have your information removed, we recommend requesting removal directly through your county’s website.
Leslie Pierson
Windermere Group One Columbia Basin
(541) 667-0670
125 Total Sales
7 in Hermiston
$75K - $396K Price Range
Destiny George
Destined Realty Group
(541) 397-0112
210 Total Sales
97 in Hermiston
$80K - $635K Price Range
Shannon Hartley
Hearthstone Real Estate
(541) 612-7923
177 Total Sales
17 in Hermiston
$220K - $549K Price Range
Katie Teas
Windermere Group One/Tri-Cities
(971) 407-4134
78 Total Sales
8 in Hermiston
$275K - $519K Price Range
Shirley Brown
Windermere Grp One Tri-Cities
(509) 519-4188
43 Total Sales
2 in Hermiston
$350K - $389K Price Range
Dalia Villegas
John L Scott Hermiston
(541) 656-2784
143 Total Sales
73 in Hermiston
$22K - $450K Price Range
We collect this data history from publicly available records. To have your information removed, we recommend requesting removal directly through your county’s website.
| Date | Buyer | Sale Price | Title Company |
|---|---|---|---|
| $212,500 | Amerititle |
We collect this data history from publicly available records. To have your information removed, we recommend requesting removal directly through your county’s website.
| Date | Status | Borrower | Loan Amount |
|---|---|---|---|
| Closed | $190,000 |
We collect this data history from publicly available records. To have your information removed, we recommend requesting removal directly through your county’s website.
| Date | Event | Price | List to Sale | Price per Sq Ft | Prior Sale |
|---|---|---|---|---|---|
| 11/12/2025 11/12/25 | Sold | $255,000 | 0.0% | $169 / Sq Ft | |
| 09/29/2025 09/29/25 | Pending | -- | -- | -- | |
| 07/03/2025 07/03/25 | For Sale | $255,000 | 0.0% | $169 / Sq Ft | |
| 07/01/2025 07/01/25 | Off Market | $255,000 | -- | -- | |
| 05/21/2025 05/21/25 | Price Changed | $255,000 | -15.0% | $169 / Sq Ft | |
| 02/04/2025 02/04/25 | For Sale | $300,000 | +41.2% | $198 / Sq Ft | |
| 04/09/2021 04/09/21 | Sold | $212,500 | 0.0% | $140 / Sq Ft | View Prior Sale |
| 12/12/2020 12/12/20 | Pending | -- | -- | -- | |
| 09/13/2020 09/13/20 | For Sale | $212,500 | -- | $140 / Sq Ft |
We collect this data history from publicly available records. To have your information removed, we recommend requesting removal directly through your county’s website.
| Year | Tax Paid | Tax Assessment Tax Assessment Total Assessment is a certain percentage of the fair market value that is determined by local assessors to be the total taxable value of land and additions on the property. | Land | Improvement |
|---|---|---|---|---|
| 2025 | $3,287 | $158,320 | $19,670 | $138,650 |
| 2024 | $3,213 | $153,710 | $19,090 | $134,620 |
| 2023 | $3,216 | $149,240 | $18,540 | $130,700 |
| 2022 | $3,021 | $144,900 | $0 | $0 |
| 2021 | $2,091 | $96,750 | $17,480 | $79,270 |
| 2020 | $277 | $12,900 | $12,900 | $0 |
| 2018 | $269 | $12,170 | $12,170 | $0 |
| 2017 | $263 | $11,820 | $11,820 | $0 |
| 2016 | $8 | $360 | $360 | $0 |
PW
Seller's Agent in 2025
Pamela Wilson
Hermiston Realty
(541) 567-2121
16 Total Sales
Buyer's Agent in 2025
Jansen Ayres
eXp Realty, LLC
(541) 527-7052
55 Total Sales
Seller's Agent in 2021
Lacey Blackman
eXp Realty, LLC
(509) 550-2245
559 Total Sales
Buyer's Agent in 2021
Marcus Mendelson
Dania Real Estate
(541) 632-4084
3 Total Sales
Source: Regional Multiple Listing Service (RMLS)
MLS Number: 252853665
APN: 166303
Disclaimer: Certain information contained herein is derived from information provided by parties other than Homes.com. All information provided is deemed reliable, but is not guaranteed to be accurate and should be independently verified.
The content relating to real estate for sale on this web site comes in part from the IDX program of the RMLS™ of Portland, Oregon. Real estate listings held by brokerage firms other than Ten-X are marked with the RMLS™ logo, and detailed information about these properties includes the names of the listing brokers. Listing content is copyright © 2026 RMLS™, Portland, Oregon. Some properties which appear for sale on this web site may subsequently have sold or may no longer be available. All information provided is deemed reliable but is not guaranteed and should be independently verified.
Ask me questions while you tour the home.