
Angela Julian
CHARLES RUTENBERG REALTY INC
(727) 866-4607
112 Total Sales
1 in Dunedin
$365,000 Price

Estimated Value: $195,954
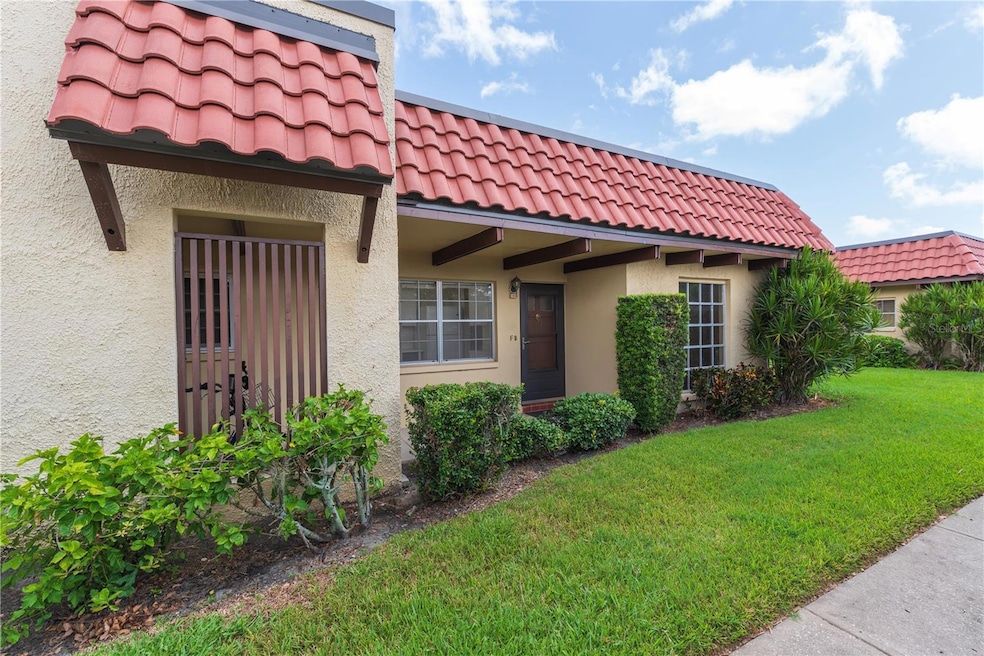
SURVIVED TWO HURRICANES WITH NO FLOODING OR DAMAGE! Welcome to your charming villa-style condo in the heart of Dunedin! Centrally located near downtown Dunedin, golf courses, and the stunning Honeymoon Island Beach, this 2-bedroom, 2-bathroom home offers the perfect blend of convenience and coastal living. Step inside to find freshly painted interiors and new carpeting in the bedrooms, creating a cozy and inviting atmosphere. The kitchen features recently regrouted floors, and the sunroom has been updated with beautiful new tile, making it the perfect spot to unwind. Good news, the electric panel was replaced in 2020. Nestled in the desirable 55+ Pinehurst Village, this unit is ideally situated right across the street from the community pool—perfect for those warm Florida days. The neighborhood also boasts a shuffleboard court, BBQ picnic area, and a clubhouse, providing plenty of opportunities for relaxation and socializing. Plus, you’ll love being across the street from the Dunedin Rec Center and Dunedin Fine Art Center, where you can enjoy a variety of classes, fitness activities, and cultural experiences. This condo is not just a home, but a lifestyle, offering you the best of Dunedin’s vibrant community and the Florida sunshine.
Last Agent to Sell the Property
KELLER WILLIAMS REALTY- PALM HARBOR Brokerage Phone: 727-772-0772 License #3303431 Listed on: 09/03/2024
We collect this data history from publicly available records. To have your information removed, we recommend requesting removal directly through your county’s website.
Angela Julian
CHARLES RUTENBERG REALTY INC
(727) 866-4607
112 Total Sales
1 in Dunedin
$365,000 Price
Tara Veprovsky
AGILE GROUP REALTY
(727) 472-4090
37 Total Sales
1 in Dunedin
$675,000 Price
Jackie Little
KELLER WILLIAMS REALTY- PALM HARBOR
(656) 218-4584
150 Total Sales
3 in Dunedin
$260K - $708K Price Range
Miguel Davila, PA
PEOPLE'S CHOICE REALTY SVC LLC
(656) 221-2627
32 Total Sales
1 in Dunedin
$655,000 Price
Tracy Cooper
LPT REALTY, LLC
(727) 205-8767
47 Total Sales
1 in Dunedin
$675,000 Price
Michael Pappas
PAPPAS REAL ESTATE LLC
(727) 597-5605
66 Total Sales
5 in Dunedin
$170K - $497K Price Range
We collect this data history from publicly available records. To have your information removed, we recommend requesting removal directly through your county’s website.
| Date | Buyer | Sale Price | Title Company |
|---|---|---|---|
| $177,000 | Alliance Title Group | ||
| Vizdak John | $694 | Security Title | |
| Richard J Sears Living Trust | -- | Walter B Shurden Pl | |
| Sears Richard J | $67,500 | Security Title Company |
We collect this data history from publicly available records. To have your information removed, we recommend requesting removal directly through your county’s website.
| Date | Status | Borrower | Loan Amount |
|---|---|---|---|
| Previous Owner | $40,000 |
We collect this data history from publicly available records. To have your information removed, we recommend requesting removal directly through your county’s website.
| Date | Event | Price | List to Sale | Price per Sq Ft | Prior Sale |
|---|---|---|---|---|---|
| 11/08/2024 11/08/24 | Sold | $177,000 | -6.3% | $173 / Sq Ft | |
| 10/19/2024 10/19/24 | Pending | -- | -- | -- | |
| 10/01/2024 10/01/24 | For Sale | $189,000 | 0.0% | $184 / Sq Ft | |
| 09/29/2024 09/29/24 | Pending | -- | -- | -- | |
| 09/03/2024 09/03/24 | For Sale | $189,000 | +45.4% | $184 / Sq Ft | |
| 08/02/2024 08/02/24 | Sold | $130,000 | -21.2% | $127 / Sq Ft | View Prior Sale |
| 07/03/2024 07/03/24 | Pending | -- | -- | -- | |
| 05/20/2024 05/20/24 | Price Changed | $165,000 | -10.8% | $161 / Sq Ft | |
| 04/01/2024 04/01/24 | Price Changed | $185,000 | -7.0% | $180 / Sq Ft | |
| 03/11/2024 03/11/24 | Price Changed | $199,000 | -4.8% | $194 / Sq Ft | |
| 01/23/2024 01/23/24 | For Sale | $209,000 | +209.6% | $204 / Sq Ft | |
| 06/16/2014 06/16/14 | Off Market | $67,500 | -- | -- | |
| 07/12/2013 07/12/13 | Sold | $67,500 | -- | $66 / Sq Ft | View Prior Sale |
We collect this data history from publicly available records. To have your information removed, we recommend requesting removal directly through your county’s website.
| Year | Tax Paid | Tax Assessment Tax Assessment Total Assessment is a certain percentage of the fair market value that is determined by local assessors to be the total taxable value of land and additions on the property. | Land | Improvement |
|---|---|---|---|---|
| 2025 | $2,966 | $168,518 | $168,518 | |
| 2024 | $437 | $167,897 | $167,897 | |
| 2023 | $437 | $64,599 | $0 | $0 |
| 2022 | $508 | $62,717 | $0 | $0 |
| 2021 | $522 | $60,890 | $0 | $0 |
| 2020 | $524 | $60,049 | $0 | $0 |
| 2019 | $521 | $58,699 | $0 | $0 |
| 2018 | $519 | $57,605 | $0 | $0 |
| 2017 | $520 | $56,420 | $0 | $0 |
| 2016 | $521 | $55,260 | $0 | $0 |
| 2015 | $532 | $54,876 | $0 | $0 |
| 2014 | $521 | $54,440 | $0 | $0 |
Seller's Agent in 2024
Toni Benton
KELLER WILLIAMS REALTY- PALM HARBOR
(813) 786-5467
149 Total Sales
Seller's Agent in 2024
Erin Gwillim
CHARLES RUTENBERG REALTY INC
(727) 409-1089
84 Total Sales
MW
Buyer's Agent in 2024
Mary White
SOUTHERN LIFE REALTY
(727) 492-1824
76 Total Sales
Buyer's Agent in 2024
Colleen Bebell
COASTAL PROPERTIES GROUP INTERNATIONAL
(727) 251-0818
65 Total Sales
Seller's Agent in 2013
Alan Kay
FLORIDA SUN REAL ESTATE, INC
(727) 688-7942
8 Total Sales
Buyer's Agent in 2013
Carol Zodrow
COLDWELL BANKER REALTY
(727) 452-7591
35 Total Sales
Source: Stellar MLS
MLS Number: U8255844
APN: 23-28-15-69477-010-0060
Disclaimer: Certain information contained herein is derived from information provided by parties other than Homes.com. All information provided is deemed reliable, but is not guaranteed to be accurate and should be independently verified.
All data is obtained from various sources and may not have been verified by broker or MLS GRID. Supplied Open House Information is subject to change without notice. All information should be independently reviewed and verified for accuracy. Properties may or may not be listed by the office/agent presenting the information. Some IDX listings have been excluded from this website. IDX information is provided exclusively for personal, non-commercial use, and may not be used for any purpose other than to identify prospective properties consumers may be interested in purchasing. Information is deemed reliable but not guaranteed.
Listings courtesy of Stellar MLS as distributed by MLS GRID.
Based on information submitted to the MLS GRID
Listing Information presented by local MLS brokerage: Ten-X - (888)-952-6393
Ask me questions while you tour the home.