
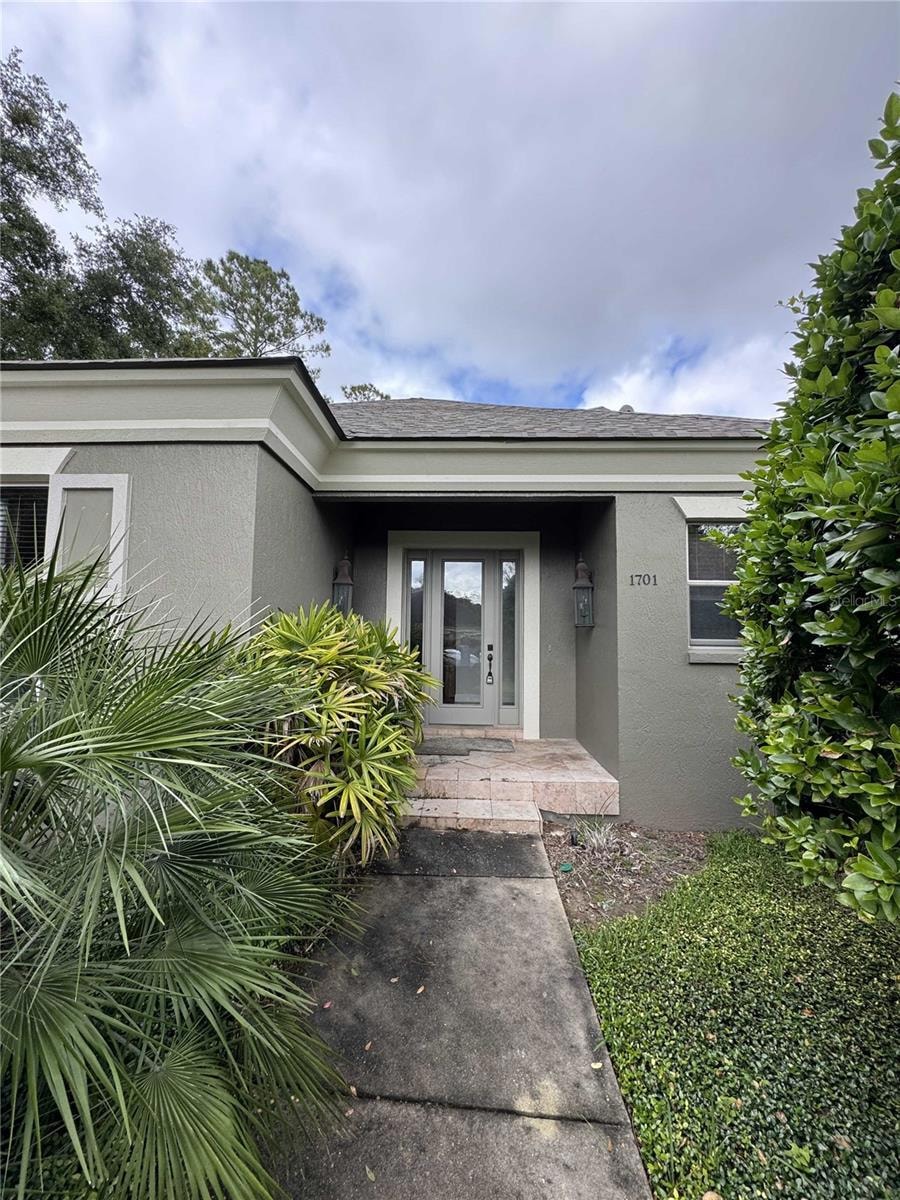


1701 SE 28th St Ocala, FL 34471
Southeast Ocala NeighborhoodEstimated payment $4,693/month
Total Views
333,069
4
Beds
2.5
Baths
2,943
Sq Ft
$238
Price per Sq Ft
Highlights
- Screened Pool
- Wood Flooring
- 4 Car Attached Garage
- Forest High School Rated A-
- Balcony
- Soaking Tub
About This Home
Rare opportunity to live in Marquesas Subdivision. This stately custom built home now available in the maintenance-free Southeast Neighborhood. The immaculate 3-bedroom, 2.5-bathroom pool home is designed around a gorgeous courtyard area and includes an additional private office and a large second-floor bonus room, currently set up as a home theater. The open floor plan features hardwood and travertine floors, a tray ceiling in the main living area, and crown molding throughout. The kitchen is equipped with hickory cabinets, granite countertops, stainless steel appliances, and a generously sized bar seating area. Among its many amenities, the home offers fiber optic internet, an alarm system, and a tankless instant hot water heater. The four-car garage includes built-in cabinets. The owner's suite boasts a large walk-in closet with custom built-ins, and a spa-like bath with a garden tub and double vanities. The split bedroom plan ensures privacy, with the secondary bathroom featuring hickory and granite vanities, a shower/tub combo, and travertine tile with glass doors. Double sliding doors open to a covered lanai, leading to a private screened-in pool with brick pavers. The home is pre-plumbed for an outdoor grill, and all pool equipment and appliances are included. The laundry room provides a utility sink, a folding area, and ample cabinetry.
Listing Agent
GREATER OCALA PROPERTIES, INC Brokerage Phone: 352-861-1212 License #676642 Listed on: 10/31/2025
Home Details
Home Type
- Single Family
Est. Annual Taxes
- $7,702
Year Built
- Built in 2005
Lot Details
- 13,068 Sq Ft Lot
- Lot Dimensions are 114x114
- South Facing Home
- Property is zoned PD07
HOA Fees
- $208 Monthly HOA Fees
Parking
- 4 Car Attached Garage
Home Design
- Slab Foundation
- Shingle Roof
- Block Exterior
- Stucco
Interior Spaces
- 2,943 Sq Ft Home
- 2-Story Property
- Crown Molding
- Combination Dining and Living Room
- Laundry Room
Kitchen
- Range
- Dishwasher
- Disposal
Flooring
- Wood
- Travertine
Bedrooms and Bathrooms
- 4 Bedrooms
- Soaking Tub
Pool
- Screened Pool
- In Ground Pool
- Fence Around Pool
- In Ground Spa
Outdoor Features
- Balcony
- Courtyard
Utilities
- Central Heating and Cooling System
Community Details
- Marquesa's Hoa/ Pam Wormser Association, Phone Number (352) 207-3490
- Marquesas Subdivision
Listing and Financial Details
- Visit Down Payment Resource Website
- Legal Lot and Block 8 / a
- Assessor Parcel Number 29869-008-00
Matterport 3D Tour
Floorplans
Map
Create a Home Valuation Report for This Property
The Home Valuation Report is an in-depth analysis detailing your home's value as well as a comparison with similar homes in the area
Home Values in the Area
Average Home Value in this Area
Tax History
We collect this data history from publicly available records. To have your information removed, we recommend requesting removal directly through your county’s website.
| Year | Tax Paid | Tax Assessment Tax Assessment Total Assessment is a certain percentage of the fair market value that is determined by local assessors to be the total taxable value of land and additions on the property. | Land | Improvement |
|---|---|---|---|---|
| 2025 | $8,403 | $457,980 | ||
| 2024 | $7,702 | $416,345 | ||
| 2023 | $7,702 | $413,611 | $0 | $0 |
| 2022 | $3,882 | $246,907 | $0 | $0 |
| 2021 | $3,873 | $239,716 | $0 | $0 |
| 2020 | $3,584 | $236,406 | $0 | $0 |
| 2019 | $3,523 | $231,091 | $0 | $0 |
| 2018 | $3,396 | $226,782 | $0 | $0 |
| 2017 | $3,368 | $222,118 | $0 | $0 |
| 2016 | $3,330 | $217,549 | $0 | $0 |
| 2015 | $3,358 | $216,037 | $0 | $0 |
| 2014 | $3,919 | $261,373 | $0 | $0 |
Source: Public Records
Property History
We collect this data history from publicly available records. To have your information removed, we recommend requesting removal directly through your county’s website.
| Date | Event | Price | List to Sale | Price per Sq Ft |
|---|---|---|---|---|
| 06/09/2026 06/09/26 | Price Changed | $699,900 | -10.2% | $238 / Sq Ft |
| 04/28/2026 04/28/26 | Price Changed | $779,000 | -2.5% | $265 / Sq Ft |
| 10/31/2025 10/31/25 | For Sale | $799,000 | -- | $271 / Sq Ft |
Source: Stellar MLS
Purchase History
We collect this data history from publicly available records. To have your information removed, we recommend requesting removal directly through your county’s website.
| Date | Type | Sale Price | Title Company |
|---|---|---|---|
| Warranty Deed | $40,000 | -- | |
| Trustee Deed | $60,100 | -- |
Source: Public Records
Mortgage History
We collect this data history from publicly available records. To have your information removed, we recommend requesting removal directly through your county’s website.
| Date | Status | Loan Amount | Loan Type |
|---|---|---|---|
| Previous Owner | $100,000 | Credit Line Revolving | |
| Previous Owner | $384,000 | Fannie Mae Freddie Mac |
Source: Public Records
About the Listing Agent
Michael's Other Listings
Source: Stellar MLS
MLS Number: OM712523
APN: 29869-008-00
Disclaimer: Certain information contained herein is derived from information provided by parties other than Homes.com. All information provided is deemed reliable, but is not guaranteed to be accurate and should be independently verified.
All data is obtained from various sources and may not have been verified by broker or MLS GRID. Supplied Open House Information is subject to change without notice. All information should be independently reviewed and verified for accuracy. Properties may or may not be listed by the office/agent presenting the information. Some IDX listings have been excluded from this website. IDX information is provided exclusively for personal, non-commercial use, and may not be used for any purpose other than to identify prospective properties consumers may be interested in purchasing. Information is deemed reliable but not guaranteed.
Listings courtesy of Stellar MLS as distributed by MLS GRID.
Based on information submitted to the MLS GRID
Listing Information presented by local MLS brokerage: Ten-X - (888)-952-6393
Nearby Homes
- 1701 SE 24th Rd Unit 1702
- 1767 SE 27th Loop
- 1701 SE 24th Rd Unit 102
- 1701 SE 24th Rd Unit 201
- 1701 SE 24th Rd Unit 1601
- 2405 SE 16th Ave Unit B
- 2410 SE 16th Ave Unit H
- 2410 SE 16th Ave Unit F
- 2564 SE 15th Ave Unit E
- 2564 SE 15th Ave Unit G
- 1522 SE 25th St Unit D
- 2524 SE 15th Ave Unit B
- 2114 SE 25th Loop
- 2125 SE 25th Loop
- 1810 SE 21st Place
- 2243 Laurel Run Dr
- 1121 SE 29th St
- 2045 SE 32nd St
- Sec 24 Twp 15 Rge24 Sec 24 Twp 15 Rge24 Plat Book G Page 066
- SEC 18 TWP 15 Rge 18 Plat Book G
- 2564 SE 15th Ave Unit H
- 3001 SE Lake Weir Ave
- 1850 SE 18th Ave
- 908 SE 23rd St
- 3019 SE 7th Ave
- 1333 SE 17th St
- 3032 SE 5th Terrace Unit A
- 3032 SE 5th Terrace Unit F
- 620 SE 28th Place
- 3950SE NE 17th Ct
- 3950 SE 19th Ave
- 3990 SE 17th Ct Unit B
- 3990 SE 17th Ct
- 1870 SE 40th Street Rd
- 4151 SE 21st Ct
- 2700 SE 35th St
- 2246 SE 3rd Ave
- 3370 SE 31st Terrace
- 561 SE 42nd St
- 510 SE 11th St
Your Personal Tour Guide
Ask me questions while you tour the home.