
Charles Tamou
Top Agent Realty
(947) 900-8695
346 Total Sales
9 in Southfield
$115K - $303K Price Range
Estimated Value: $295,999
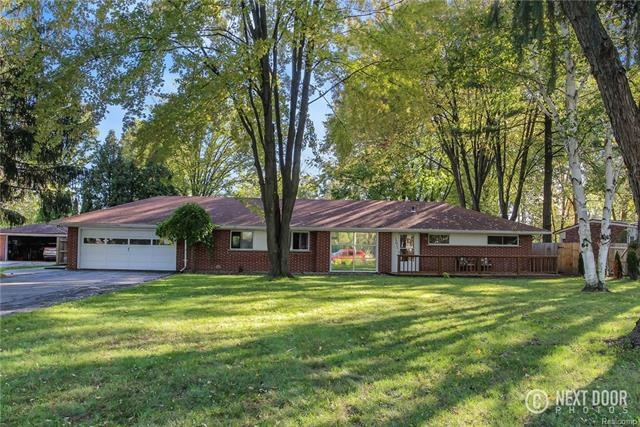
JUST LIKE LIVING UP NORTH YET UNBELIEVABLE ACCESS TO HIGHWAYS, SCHOOLS (ONLY A SHORT WALK AWAY), RETAIL, RESTAURANTS AND MORE! LARGE, PRIVATE SPRAWLING BRICK RANCH WITH A BEAUTIFUL TREE LINED LOT ON OVER AN ACRE. A LOT THIS SIZE IS A RARE FIND IN THE AREA. PRIVATE DECK OVERLOOKING SECLUDED YARD. GREAT VIEWS OF REAR YARD FROM FULL WINDOWS IN FAMILY ROOM AND FLORIDA ROOM. ENJOY THE 2 SIDED FIREPLACE IN THE FAMILY ROOM AND SITTING AREA WITH PINE SIDED WALLS. GARAGE IS INSULATED AND HAS BEEN USED AS A REC ROOM IN THE PAST. NEW TEAR OFF ROOF IN 2006. KITCHEN REMODELED 2009 WITH ALL NEW APPLIANCES. NEW FURNACE 2009. MOVE IN READY! DON'T WAIT!
Last Agent to Sell the Property
Matt Creech
Reboot Realty LLC License #6501402394 Listed on: 10/20/2017
We collect this data history from publicly available records. To have your information removed, we recommend requesting removal directly through your county’s website.
Charles Tamou
Top Agent Realty
(947) 900-8695
346 Total Sales
9 in Southfield
$115K - $303K Price Range
Clayton Neal
Keller Williams Metro
(313) 362-8621
45 Total Sales
1 in Southfield
$130,000 Price
Jeff Meldrum
Jim Saros Real Estate Services
(586) 701-6344
130 Total Sales
1 in Southfield
$425,000 Price
Matt Verbaan
Brookstone, Realtors LLC
(947) 900-8144
92 Total Sales
5 in Southfield
$140K - $266K Price Range
Nadine Nasrallah
National Realty Centers, Inc
(947) 600-5003
18 Total Sales
1 in Southfield
$155,000 Price
Christine Winans
Berkshire Hathaway HomeServices Kee Realty Bham
(947) 886-8312
130 Total Sales
5 in Southfield
$129K - $268K Price Range
We collect this data history from publicly available records. To have your information removed, we recommend requesting removal directly through your county’s website.
| Date | Buyer | Sale Price | Title Company |
|---|---|---|---|
| $164,800 | Ata National Title Group Llc | ||
| Viau Jason | $120,000 | Greco Title Agency Llc | |
| Hart Marc E | $52,000 | Attorneys Title Agency Llc | |
| Wells Fargo Bank Na | $167,211 | None Available | |
| Chatman Leonard H | -- | -- |
We collect this data history from publicly available records. To have your information removed, we recommend requesting removal directly through your county’s website.
| Date | Status | Borrower | Loan Amount |
|---|---|---|---|
| Open | $156,560 | ||
| Previous Owner | Viau Jason | $117,826 | |
| Previous Owner | Hart Marc E | $302,000 |
We collect this data history from publicly available records. To have your information removed, we recommend requesting removal directly through your county’s website.
| Date | Event | Price | List to Sale | Price per Sq Ft |
|---|---|---|---|---|
| 11/17/2017 11/17/17 | Sold | $164,800 | -0.1% | $94 / Sq Ft |
| 10/23/2017 10/23/17 | Pending | -- | -- | -- |
| 10/20/2017 10/20/17 | For Sale | $164,900 | -- | $94 / Sq Ft |
We collect this data history from publicly available records. To have your information removed, we recommend requesting removal directly through your county’s website.
| Year | Tax Paid | Tax Assessment Tax Assessment Total Assessment is a certain percentage of the fair market value that is determined by local assessors to be the total taxable value of land and additions on the property. | Land | Improvement |
|---|---|---|---|---|
| 2025 | $4,039 | $132,370 | $35,330 | $97,040 |
| 2022 | $3,946 | $101,450 | $22,710 | $78,740 |
| 2021 | $4,077 | $88,590 | $23,260 | $65,330 |
| 2020 | $3,548 | $87,510 | $23,260 | $64,250 |
| 2018 | $4,199 | $62,550 | $15,910 | $46,640 |
| 2015 | -- | $51,940 | $0 | $0 |
| 2014 | -- | $40,930 | $0 | $0 |
| 2011 | -- | $42,720 | $0 | $0 |
MC
Seller's Agent in 2017
Matt Creech
Reboot Realty LLC
Buyer's Agent in 2017
Mark Warren
KW Realty Livingston
(248) 819-0021
125 Total Sales
Source: Realcomp
MLS Number: 217098913
APN: 24-12-376-009
Disclaimer: Certain information contained herein is derived from information provided by parties other than Homes.com. All information provided is deemed reliable, but is not guaranteed to be accurate and should be independently verified.
IDX provided courtesy of Realcomp II Ltd. via Ten-X and MLS
Copyright 2026 Realcomp II Ltd. Shareholders
IDX information is provided exclusively for consumers' personal, noncommercial use and may not be used for any purpose other than to identify prospective properties consumers may be interested in purchasing. The accuracy of all information, regardless of source, is not guaranteed or warranted. All information should be independently verified.
Listing Information presented by local MLS brokerage: Ten-X, local REALTOR®- Arlene Richardson - (888)-952-6393
Ask me questions while you tour the home.